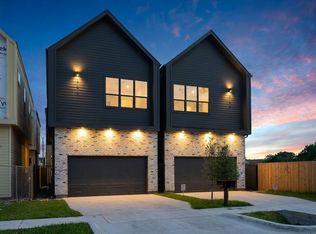
READY TO MOVE IN.. One of the most sought-after 4-bedroom floor plans, curated with upgrades. This home blends style, function, and entertainment. Enjoy two private outdoor spaces, including a covered balcony off the primary suite ideal for morning coffee or evening unwind. First floor offers a flexible bedroom or office and opens to an expansive living area with two-tone European cabinetry, quartz waterfall island, walk-in pantry, and built-in microwave drawer. Chef’s kitchen features Bosch stainless steel appliances. Wet bar includes wine fridge, beverage cooler, and wine storage for entertaining. Dining flows into living room with modern fireplace and designer tile mantle. Private backyard with low-maintenance turf. Upstairs includes secondary living area, two spacious bedrooms with en-suite baths. Primary suite offers cathedral ceilings, dual vanities, soaking tub, oversized frameless shower, and custom walk-in closet. Rare opportunity—welcome home
New construction
$585,500
308 E 35th St, Houston, TX 77018
4beds
2,484sqft
Single Family Residence
Built in 2026
5,998 Square Feet Lot
$579,000 Zestimate®
$236/sqft
$-- HOA
What's special
Two private outdoor spacesQuartz waterfall islandTwo-tone european cabinetrySoaking tubCustom walk-in closetBuilt-in microwave drawerFlexible bedroom or office
- 48 days
- 155
- 28
Zillow last checked:
Listing updated:
Listed by:
Henry S. Anaege TREC #0732949 702-981-3279,
HomeSmart
Source: HAR,MLS#: 52194896
Facts & features
Interior
Bedrooms & bathrooms
- Bedrooms: 4
- Bathrooms: 4
- Full bathrooms: 3
- 1/2 bathrooms: 1
Rooms
- Room types: Guest Suite, Utility Room
Primary bedroom
- Level: Second
- Area: 217.25
- Dimensions: 16'6 x 13'2
Bedroom
- Level: Second
- Area: 128.33
- Dimensions: 11 x 11'8
Bedroom
- Level: First
- Area: 93.33
- Dimensions: 10 x 9'4
Bedroom
- Level: Second
- Area: 122.67
- Dimensions: 11'6 x 10'8
Dining room
- Level: First
- Area: 154
- Dimensions: 13'12 x 11
Game room
- Level: Second
- Area: 155.83
- Dimensions: 14'2 x 11
Kitchen
- Level: First
- Area: 133.72
- Dimensions: 13'10 x 9'8
Living room
- Level: First
- Area: 342.28
- Dimensions: 16'10 x 20'4
Heating
- Natural Gas
Cooling
- Ceiling Fan(s), Electric, Zoned
Appliances
- Included: Water Heater, Disposal, Electric Oven, Freestanding Oven, Gas Oven, Microwave, Free-Standing Range, Gas Range, Dishwasher
- Laundry: Electric Dryer Hookup, Gas Dryer Hookup, Washer Hookup
Features
- Formal Entry/Foyer, High Ceilings, Prewired for Alarm System, Wet Bar, 1 Bedroom Down - Not Primary BR, 3 Bedrooms Up, En-Suite Bath, Primary Bed - 2nd Floor, Walk-In Closet(s)
- Flooring: Tile, Vinyl
- Doors: Insulated Doors
- Windows: Insulated/Low-E windows
- Number of fireplaces: 1
- Fireplace features: Electric
Interior area
- Total structure area: 2,484
- Total interior livable area: 2,484 sqft
Property
Parking
- Total spaces: 2
- Parking features: Attached, Garage Door Opener
- Attached garage spaces: 2
Features
- Stories: 2
- Patio & porch: Covered, Patio/Deck
- Exterior features: Balcony, Side Yard
- Fencing: Back Yard,Partial
Lot
- Size: 5,998 Square Feet
- Features: Back Yard, Subdivided, 0 Up To 1/4 Acre
Details
- Parcel number: 0210910000000
Construction
Type & style
- Home type: SingleFamily
- Architectural style: Contemporary
- Property subtype: Single Family Residence
Materials
- Batts Insulation, Blown-In Insulation, Brick, Cement Siding, Vinyl Siding
- Foundation: Pillar/Post/Pier, Slab
- Roof: Composition
Condition
- New construction: Yes
- Year built: 2026
Details
- Builder name: GD Properties & Homes
Utilities & green energy
- Sewer: Public Sewer
- Water: Public
Green energy
- Energy efficient items: Thermostat, Lighting
Community & HOA
Community
- Security: Prewired for Alarm System
- Subdivision: Independence Heights Add
Location
- Region: Houston
Financial & listing details
- Price per square foot: $236/sqft
- Annual tax amount: $3,570
- Date on market: 8/7/2026
- Listing terms: Cash,Conventional,FHA,VA Loan
- Road surface type: Concrete
Estimated market value
$579,000
$550,000 - $608,000
$3,237/mo
Price history
| Date | Event | Price |
|---|---|---|
| 8/7/2026 | Listed for sale | $585,500$236/sqft |
Source:  HAR #52194896 Report a problem HAR #52194896 Report a problem | ||
Public tax history
Tax history is unavailable.
Monthly payment
Est. payment
Payment breakdown
Explore the cost of this home by adjusting the details. Changes won't be saved.Climate risks
Neighborhood: Independence Heights
Nearby schools
Schools provided by the listing agent
- Elementary: Kennedy Elementary School (Houston)
- Middle: Hamilton Middle School (Houston)
- High: Washington High School
Source: HAR. This data may not be complete. We recommend contacting the local school district to confirm school assignments for this home.
Similar homes
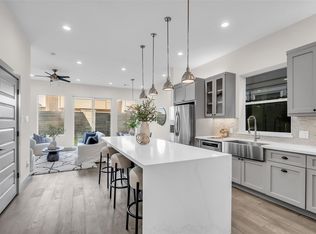
- $599,0004 bd5 ba3.1k sqft1207 E 28th St, Houston, TX 77009For Sale
 MLS ID #16824650, Sarah Herbek, Coldwell Banker Realty - Memorial Office. HAR
 - $610,0004 bd3 ba2.3k sqft5004 Darling St, Houston, TX 77007For Sale
 MLS ID #53498972, Carolyn Swan, Compass RE Texas, LLC - The Woodlands. HAR
 - $414,9503 bd3 ba1.9k sqft124 E 32nd St, Houston, TX 77018New Construction
 MLS ID #35464113, Dustee Gutierrez, Boulevard Realty. HAR
 - $429,9003 bd4 ba1.9k sqft752 Curtin St, Houston, TX 77018New Construction
 MLS ID #64228294, Christian Martin, Riverway Properties. HAR
