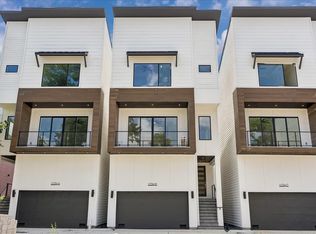
Experience contemporary living at its finest in these stunning residences featuring upscale finishes & thoughtful design throughout. The open-concept floor plan is complemented by soaring ceilings, expansive windows, electric fireplace, mud room entry & luxury vinyl plank flooring. The chef-inspired kitchen showcases sleek cabinetry, quartzite countertops, 36-inch Z-LINE gas range, beverage cooler, waterfall island & dry bar. Retreat to the luxurious primary suite featuring a spa-like bathroom & oversized walk-in closet. Offering 3 bedrooms, 3.5 bathrooms, & a versatile study or flex space, this home balances comfort & functionality. Additional highlights include an oversized garage & EV charging. Enjoy seamless indoor-outdoor living with sliding glass doors leading to a private balcony with gas connection for grilling. Ideally located in Shady Acres, steps from Cedar Creek, Wicklow Heights, McIntyre's, & more. Modern luxury meets urban convenience—your Houston retreat awaits.
New construction
$625,000
1032 W 17th St #A, Houston, TX 77008
3beds
2,263sqft
Single Family Residence
Built in 2026
2,339 Square Feet Lot
$617,900 Zestimate®
$276/sqft
$-- HOA
What's special
Electric fireplaceUpscale finishesSeamless indoor-outdoor livingOpen-concept floor planExpansive windowsEv chargingLuxury vinyl plank flooring
- 43 days |
- 126 |
- 12 |
Zillow last checked:
Listing updated:
Listed by:
Nicole Hohman TREC #0661037 832-622-3149,
Nan & Company Properties - Corporate Office (Heights),
Ashley Alonzo
Source: HAR,MLS#: 7485788
Facts & features
Interior
Bedrooms & bathrooms
- Bedrooms: 3
- Bathrooms: 4
- Full bathrooms: 3
- 1/2 bathrooms: 1
Rooms
- Room types: Utility Room
Primary bathroom
- Features: Half Bath, Primary Bath: Double Sinks, Primary Bath: Soaking Tub, Secondary Bath(s): Tub/Shower Combo
Kitchen
- Features: Breakfast Bar, Kitchen Island, Kitchen open to Family Room, Pots/Pans Drawers, Soft Closing Drawers, Under Cabinet Lighting, Walk-in Pantry
Heating
- Natural Gas, Zoned
Cooling
- Ceiling Fan(s), Electric, Zoned
Appliances
- Included: ENERGY STAR Qualified Appliances, Water Heater, Disposal, Gas Oven, Oven, Microwave, Gas Range, Dishwasher
- Laundry: Electric Dryer Hookup, Gas Dryer Hookup, Washer Hookup
Features
- Dry Bar, Formal Entry/Foyer, High Ceilings, 1 Bedroom Down - Not Primary BR, 2 Bedrooms Up, En-Suite Bath, Primary Bed - 3rd Floor, Walk-In Closet(s)
- Flooring: Tile, Vinyl
- Doors: Insulated Doors
- Windows: Insulated/Low-E windows
- Number of fireplaces: 1
Interior area
- Total structure area: 2,263
- Total interior livable area: 2,263 sqft
Property
Parking
- Total spaces: 2
- Parking features: Attached, Oversized, Additional Parking, Electric Gate, Garage Door Opener
- Attached garage spaces: 2
Features
- Stories: 3
- Patio & porch: Porch
- Exterior features: Balcony, Side Yard
- Fencing: Partial
Lot
- Size: 2,339 Square Feet
- Features: Subdivided, 0 Up To 1/4 Acre
Details
- Parcel number: 9999999999999
Construction
Type & style
- Home type: SingleFamily
- Architectural style: Contemporary
- Property subtype: Single Family Residence
Materials
- Batts Insulation, Cement Siding
- Foundation: Pillar/Post/Pier, Slab on Builders Pier
- Roof: Composition
Condition
- New construction: Yes
- Year built: 2026
Details
- Builder name: Vastu Homes
Utilities & green energy
- Sewer: Public Sewer
- Water: Public
Green energy
- Energy efficient items: Thermostat, Lighting, HVAC
Community & HOA
Community
- Subdivision: Seventeen Square
Location
- Region: Houston
Financial & listing details
- Price per square foot: $276/sqft
- Date on market: 7/15/2026
- Listing terms: Cash,Conventional,FHA,Investor,VA Loan
- Ownership: Full Ownership
- Road surface type: Concrete, Curbs
Estimated market value
$617,900
$587,000 - $649,000
$3,890/mo
Price history
| Date | Event | Price |
|---|---|---|
| 8/7/2026 | Listed for rent | $4,500$2/sqft |
Source:  HAR #82405347 Report a problem HAR #82405347 Report a problem | ||
| 6/19/2026 | Listed for sale | $625,000$276/sqft |
Source:  HAR #97835260 Report a problem HAR #97835260 Report a problem | ||
| 6/13/2026 | Listing removed | $625,000$276/sqft |
Source: HAR #86183960 Report a problem | ||
| 10/16/2025 | Listed for sale | $625,000$276/sqft |
Source: HAR #32706900 Report a problem | ||
Public tax history
Tax history is unavailable.
Monthly payment
Est. payment
Payment breakdown
Explore the cost of this home by adjusting the details. Changes won't be saved.Climate risks
Neighborhood: Greater Heights
Nearby schools
GreatSchools rating
- 3/10Love Elementary SchoolGrades: PK-5Distance: 0.7 mi
- 8/10Hamilton Middle SchoolGrades: 6-8Distance: 1.2 mi
- 5/10Waltrip High SchoolGrades: 9-12Distance: 1.5 mi
Schools provided by the listing agent
- Elementary: Love Elementary School
- Middle: Hamilton Middle School (Houston)
- High: Waltrip High School
Source: HAR. This data may not be complete. We recommend contacting the local school district to confirm school assignments for this home.
- $575,0003 bd4 ba2k sqft1034 W 17th St #D, Houston, TX 77008New Construction
- $575,0003 bd4 ba2k sqft1034 W 17th St #A, Houston, TX 77008New Construction
- $4,0003 bd4 ba2k sqft1034 W 17th St #B, Houston, TX 77008For Rent
- $4,0003 bd4 ba2k sqft1034 W 17th St #C, Houston, TX 77008For Rent
- $693,0003 bd2 ba2.2k sqft1034 W 17th St, Houston, TX 77008Off Market
- $716,8713 bd1 ba1.3k sqft1028 W 17th St, Houston, TX 77008Off Market
- $244,5003 bd1 ba1.3k sqft1028 W 17th St, Houston, TX 77008Off Market
- $86,350-- bd-- ba-- sqft1028 W 17th St, Houston, TX 77008Off Market
A local agent can set up tours, give advice and negotiate with sellers.
Similar homes
- $679,9003 bd3 ba2.7k sqft1227 Prince St, Houston, TX 77008New Construction
 MLS ID #22766797, Jorge Bolio, Texas Boutique Realty. HAR
 - $575,0003 bd4 ba2k sqft1034 W 17th St #D, Houston, TX 77008New ConstructionMLS ID #43041476, Nicole Hohman, Nan & Company Properties - Corporate Office (Heights). HAR
- $575,0003 bd4 ba2k sqft1034 W 17th St #A, Houston, TX 77008New ConstructionMLS ID #10875403, Nicole Hohman, Nan & Company Properties - Corporate Office (Heights). HAR
- $540,0003 bd4 ba2.5k sqft1122 W 16th St #C, Houston, TX 77008New Construction
 MLS ID #80795754, Omar Albitar, Keller Williams Realty Metropolitan. HAR
 - $539,9003 bd4 ba2k sqft1325 W 22nd St, Houston, TX 77008New ConstructionMLS ID #29235322, Sammy Younis, RE/MAX Southwest. HAR
- $539,9003 bd4 ba2k sqft1327 W 22nd St, Houston, TX 77008New ConstructionMLS ID #27447786, Sammy Younis, RE/MAX Southwest. HAR
- $539,9003 bd4 ba2k sqft1323 W 22nd St, Houston, TX 77008New ConstructionMLS ID #43012994, Sammy Younis, RE/MAX Southwest. HAR
- $509,0003 bd4 ba2k sqft1424 W 23rd St #B, Houston, TX 77008New ConstructionMLS ID #48429544, Haydee Oviedo, The Agency Team. HAR
- $749,9003 bd3 ba2.7k sqft835 W 25th St, Houston, TX 77008New ConstructionMLS ID #87747647, Jorge Bolio, Texas Boutique Realty. HAR
- $889,9004 bd4 ba3k sqft1322 Lawrence St, Houston, TX 77008New ConstructionMLS ID #13912427, Jorge Bolio, Texas Boutique Realty. HAR
- $634,9003 bd3 ba2.4k sqft5339 Larkin St, Houston, TX 77007New ConstructionMLS ID #25935829, Christian Martin, Riverway Properties. HAR
- $604,9003 bd3 ba2.1k sqft5339 A Larkin St, Houston, TX 77007New ConstructionMLS ID #92840987, Christian Martin, Riverway Properties. HAR
- $585,5004 bd4 ba2.4k sqft308 E 35th St, Houston, TX 77018New ConstructionMLS ID #52194896, Henry S. Anaege, HomeSmart. HAR
- $545,0003 bd3 ba2.2k sqft3319 Rogers St, Houston, TX 77022New ConstructionMLS ID #93063663, Mariana Garcia Gomez, Ranco Realty. HAR
- $685,0004 bd3 ba2.4k sqft1122 E 27th St #A, Houston, TX 77009New ConstructionMLS ID #61337702, Ashley Le'Mone, Nextgen Real Estate Properties. HAR
- $469,0003 bd4 ba2.5k sqft1003 Kern St #C, Houston, TX 77009For SaleMLS ID #51702494, Carol Gracia, UTR TEXAS, REALTORS. HAR
- $750,0003 bd4 ba2.6k sqft823 Aurora St, Houston, TX 77009For SaleMLS ID #37656589, Freddie Minahan, Greenwood King Properties - Voss Office. HAR
- $449,9003 bd3 ba2.2k sqft1421 E 36th St, Houston, TX 77022New ConstructionMLS ID #22113346, Bryan Vanas, Happen Houston. HAR
- $474,9003 bd4 ba2.4k sqft710 Link Rd #C, Houston, TX 77009For SaleMLS ID #34471903, Rashad Ajalov, Trailview Realty. HAR
- $549,9003 bd4 ba2.1k sqft806 Fisher St #C, Houston, TX 77018New ConstructionMLS ID #77239455, Jimmy Franklin, eXp Realty LLC. HAR
