Nestled in sought-after Sunset Heights, this exceptional two-story residence offers 3 bedrooms, 2.5 baths and a seamless blend of timeless farmhouse charm and modern luxury. The home features a double wide driveway and attached 2 car garage, offering both style and convenience. Designed for effortless entertaining, the first floor showcases a powder room and stunning gourmet kitchen opening into the light-filled dining and living areas with direct access to the private fully fenced turfed backyard. The chef-inspired kitchen is beautifully appointed with abundant cabinetry, expansive counter space, walk-in pantry, oversized quartz island and JennAir stainless-steel appliances. Upstairs, enjoy a spacious landing, built-in desk nook, utility room and remarkable primary suite complete with vestibule, vaulted ceiling and spa-inspired bathroom featuring an oversized walk-in shower and skylight bathing the space in natural light. Easy access to all the Heights has to offer
For sale
$585,000
1203 E 27th St, Houston, TX 77009
3beds
2,333sqft
Single Family Residence
Built in 2024
2,500 Square Feet Lot
$575,200 Zestimate®
$251/sqft
$-- HOA
What's special
Built-in desk nookOversized quartz islandVaulted ceilingSpacious landingOversized walk-in showerDouble wide drivewayExpansive counter space
- 1 day
- 24
- 0
Likely to sell faster than
Zillow last checked:
Listing updated:
Listed by:
Sasha Milby TREC #0589123 713-446-4781,
Keller Williams Realty Metropolitan
Source: HAR,MLS#: 42954123
Facts & features
Interior
Bedrooms & bathrooms
- Bedrooms: 3
- Bathrooms: 3
- Full bathrooms: 2
- 1/2 bathrooms: 1
Rooms
- Room types: Utility Room
Primary bedroom
- Level: Second
- Area: 238
- Dimensions: 14 x 17
Bedroom
- Level: Second
- Area: 168
- Dimensions: 12 x 14
Bedroom
- Level: Second
- Area: 168
- Dimensions: 12 x 14
Dining room
- Features: Living/Dining combo
- Level: First
- Area: 180
- Dimensions: 9 x 20
Kitchen
- Features: Kitchen/Dining Combo
- Level: First
- Area: 132
- Dimensions: 11 x 12
Living room
- Features: Living/Dining combo
- Level: First
- Area: 240
- Dimensions: 12 x 20
Primary bath
- Features: Double Sinks, Shower Only
- Level: Second
- Area: 84
- Dimensions: 7 x 12
Utility room
- Features: Central Laundry
- Level: Second
- Area: 48
- Dimensions: 4 x 12
Heating
- Natural Gas, Zoned
Cooling
- Ceiling Fan(s), Electric, Zoned
Appliances
- Included: Water Heater, Disposal, Refrigerator, Convection Oven, Oven, Microwave, Free-Standing Range, Gas Range, Dishwasher
- Laundry: Gas Dryer Hookup, Washer Hookup
Features
- Dry Bar, High Ceilings, Prewired for Alarm System, All Bedrooms Up, En-Suite Bath, Primary Bed - 2nd Floor, Walk-In Closet(s)
- Flooring: Tile, Vinyl
- Doors: Insulated Doors
- Windows: Insulated/Low-E windows
Interior area
- Total structure area: 2,333
- Total interior livable area: 2,333 sqft
Property
Parking
- Total spaces: 2
- Parking features: Attached, Garage Door Opener, Double-Wide Driveway
- Attached garage spaces: 2
Features
- Stories: 2
- Patio & porch: Covered
- Fencing: Back Yard
Lot
- Size: 2,500 Square Feet
- Features: Subdivided, 0 Up To 1/4 Acre
Details
- Parcel number: 0351100140001
Construction
Type & style
- Home type: SingleFamily
- Architectural style: Traditional
- Property subtype: Single Family Residence
Materials
- Batts Insulation, Spray Foam Insulation, Cement Siding
- Foundation: Pillar/Post/Pier
- Roof: Composition
Condition
- New construction: No
- Year built: 2024
Details
- Builder name: Southern Green
Utilities & green energy
- Sewer: Public Sewer
- Water: Public
Green energy
- Energy efficient items: Thermostat, HVAC>15 SEER, Exposure/Shade
Community & HOA
Community
- Security: Prewired for Alarm System
- Subdivision: Sunset Heights
Location
- Region: Houston
Financial & listing details
- Price per square foot: $251/sqft
- Tax assessed value: $542,738
- Annual tax amount: $11,534
- Date on market: 9/21/2026
- Listing terms: Cash,Conventional
- Ownership: Full Ownership
- Road surface type: Concrete
Estimated market value
$575,200
$546,000 - $604,000
$3,472/mo
Price history
| Date | Event | Price |
|---|---|---|
| 9/21/2026 | Listed for rent | $3,500$2/sqft |
Source:  HAR #49455170 Report a problem HAR #49455170 Report a problem | ||
| 9/21/2026 | Price change | $585,000-2.3%$251/sqft |
Source:  HAR #42954123 Report a problem HAR #42954123 Report a problem | ||
| 6/19/2025 | Listing removed | $3,500$2/sqft |
Source: HAR #48797387 Report a problem | ||
| 6/5/2025 | Listed for rent | $3,500$2/sqft |
Source: HAR #48797387 Report a problem | ||
| 5/23/2025 | Price change | $599,000-4.8%$257/sqft |
Source: HAR #55752671 Report a problem | ||
| 5/1/2025 | Price change | $629,000-4%$270/sqft |
Source: HAR #87519919 Report a problem | ||
| 2/10/2025 | Price change | $655,000-2.1%$281/sqft |
Source: HAR #53731234 Report a problem | ||
| 1/1/2025 | Listed for sale | $669,000-2.9%$287/sqft |
Source: HAR #53731234 Report a problem | ||
| 12/22/2024 | Listing removed | $689,000$295/sqft |
Source: HAR #88388403 Report a problem | ||
| 10/10/2024 | Listed for sale | $689,000$295/sqft |
Source: HAR #88388403 Report a problem | ||
Public tax history
| Year | Property taxes | Tax assessment |
|---|---|---|
| 2025 | $11,534 +239.2% | $542,738 +234% |
| 2024 | $3,400 | $162,500 |
Find assessor info on the county website
Monthly payment
Est. payment
Payment breakdown
Explore the cost of this home by adjusting the details. Changes won't be saved.Climate risks
Neighborhood: Greater Heights
Nearby schools
Schools provided by the listing agent
- Elementary: Field Elementary School
- Middle: Hamilton Middle School (Houston)
- High: Heights High School
Source: HAR. This data may not be complete. We recommend contacting the local school district to confirm school assignments for this home.
Similar homes
- $599,9903 bd4 ba2.3k sqft1303 Cordell St #B, Houston, TX 77009New Construction
 MLS ID #64036585, Brady Burnett, Burnett Realty. HAR
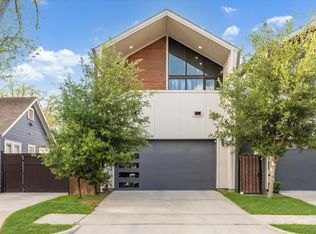
 - $750,0003 bd4 ba2.6k sqft823 Aurora St, Houston, TX 77009For Sale
 MLS ID #37656589, Freddie Minahan, Greenwood King Properties - Voss Office. HAR
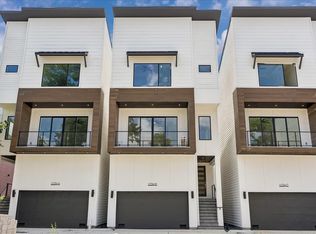
 - $575,0003 bd4 ba2k sqft1034 W 17th St #D, Houston, TX 77008New Construction
 MLS ID #44098392, Nicole Hohman, Nan & Company Properties - Corporate Office (Heights). HAR
 - $575,0003 bd4 ba2k sqft1034 W 17th St #A, Houston, TX 77008New ConstructionMLS ID #97764445, Nicole Hohman, Nan & Company Properties - Corporate Office (Heights). HAR
