Beautifully crafted and gently lived in for just one year, this move-in-ready home blends modern design with everyday comfort. Located in an enclave of luxury homes minutes from Houston’s Inner Loop, it offers both convenience and tranquility. The versatile floor plan includes a first-floor guest suite, full bath, and private office/flex room. The open-concept living, dining, and kitchen feature floor-to-ceiling cabinetry, a large island, beverage area, wine rack, matte black hardware, custom plantation shutters, ceiling fans, and abundant storage. Enjoy a covered patio overlooking a professionally graded backyard with antibacterial pet turf, low-maintenance landscaping, storage shed, backyard gate, and trash enclosure. Upstairs, the primary suite offers two walk-in closets and a spa-like bath with dual vanities, soaking tub, and oversized shower. Additional bedrooms, game room, laundry, decked attic, epoxy garage with storage, and surge protector complete this home.
For sale
$484,000
403 Fenn St, Houston, TX 77018
4beds
2,538sqft
Single Family Residence
Built in 2021
2,500 Square Feet Lot
$473,200 Zestimate®
$191/sqft
$-- HOA
What's special
- 90 days
- 47
- 0
Zillow last checked:
Listing updated:
Listed by:
Benjamin Chin TREC #0665501 713-703-6497,
Century 21 Olympian Area Specialists
Source: HAR,MLS#: 8178638
Facts & features
Interior
Bedrooms & bathrooms
- Bedrooms: 4
- Bathrooms: 3
- Full bathrooms: 3
Rooms
- Room types: Family Room, Utility Room
Primary bedroom
- Level: Second
- Area: 266
- Dimensions: 19x14
Bedroom
- Level: Second
- Area: 130
- Dimensions: 13x10
Bedroom
- Level: Second
- Area: 130
- Dimensions: 13x10
Bedroom
- Level: First
- Area: 121
- Dimensions: 11x11
Other
- Level: First
- Area: 48
- Dimensions: 8x6
Other
- Level: First
- Area: 72
- Dimensions: 9x8
Other
- Level: First
- Area: 35
- Dimensions: 7x5
Other
- Level: Second
- Area: 50
- Dimensions: 10x5
Dining room
- Level: First
- Area: 140
- Dimensions: 14x10
Game room
- Level: Second
- Area: 108
- Dimensions: 12x9
Kitchen
- Level: First
- Area: 153
- Dimensions: 17x9
Living room
- Level: First
- Area: 168
- Dimensions: 14x12
Primary bath
- Level: Second
- Area: 152
- Dimensions: 19x8
Utility room
- Level: Second
- Area: 49
- Dimensions: 7x7
Heating
- Electric
Cooling
- Ceiling Fan(s), Electric
Appliances
- Included: Disposal, Freestanding Oven, Microwave, Gas Range, Dishwasher
- Laundry: Electric Dryer Hookup, Gas Dryer Hookup, Washer Hookup
Features
- 1 Bedroom Down - Not Primary BR, En-Suite Bath, Primary Bed - 2nd Floor, Sitting Area, Walk-In Closet(s)
- Flooring: Tile, Vinyl
- Windows: Insulated/Low-E windows
Interior area
- Total structure area: 2,538
- Total interior livable area: 2,538 sqft
Video & virtual tour
Property
Parking
- Total spaces: 2
- Parking features: Attached, Garage Door Opener, Double-Wide Driveway
- Attached garage spaces: 2
Features
- Stories: 2
- Patio & porch: Covered
- Exterior features: Side Yard
- Fencing: Back Yard
Lot
- Size: 2,500 Square Feet
- Dimensions: 25 x 100
- Features: Back Yard, Build Line Restricted, Cul-De-Sac, 0 Up To 1/4 Acre
Details
- Parcel number: 0571900000027
Construction
Type & style
- Home type: SingleFamily
- Property subtype: Single Family Residence
Materials
- Cement Siding
- Foundation: Slab
- Roof: Composition
Condition
- New construction: No
- Year built: 2021
Utilities & green energy
- Water: Public
Green energy
- Energy efficient items: Thermostat, HVAC>15 SEER
Community & HOA
Community
- Subdivision: Oakridge Add
Location
- Region: Houston
Financial & listing details
- Price per square foot: $191/sqft
- Tax assessed value: $444,424
- Annual tax amount: $9,445
- Date on market: 7/5/2026
- Listing terms: Cash,Conventional,FHA,Investor,VA Loan
Estimated market value
$473,200
$450,000 - $497,000
$2,961/mo
Price history
| Date | Event | Price |
|---|---|---|
| 7/16/2026 | Listed for sale | $484,000+5.4%$191/sqft |
Source:  HAR #8178638 Report a problem HAR #8178638 Report a problem | ||
| 3/26/2025 | Sold | -- |
Source: Agent Provided Report a problem | ||
| 2/28/2025 | Pending sale | $459,000$181/sqft |
Source: HAR #95045354 Report a problem | ||
| 2/26/2025 | Price change | $459,000-4.2%$181/sqft |
Source: HAR #95045354 Report a problem | ||
| 11/21/2024 | Listed for sale | $479,000$189/sqft |
Source: HAR #24284252 Report a problem | ||
| 11/12/2024 | Listing removed | $479,000$189/sqft |
Source: HAR #60752533 Report a problem | ||
| 10/10/2024 | Price change | $479,000-4%$189/sqft |
Source: HAR #60752533 Report a problem | ||
| 9/12/2024 | Price change | $499,000-5%$197/sqft |
Source: HAR #60752533 Report a problem | ||
| 8/22/2024 | Listed for sale | $525,000-4.5%$207/sqft |
Source: HAR #60752533 Report a problem | ||
| 8/13/2024 | Listing removed | $550,000$217/sqft |
Source: BHHS broker feed #65372800 Report a problem | ||
| 6/24/2024 | Price change | $550,000-4.3%$217/sqft |
Source: HAR #65372800 Report a problem | ||
| 5/31/2024 | Listed for sale | $575,000$227/sqft |
Source: HAR #68809368 Report a problem | ||
| 5/30/2024 | Listing removed | $575,000$227/sqft |
Source: BHHS broker feed #86906024 Report a problem | ||
| 4/10/2024 | Listed for sale | $575,000+8.5%$227/sqft |
Source: HAR #86906024 Report a problem | ||
| 7/2/2023 | Listing removed | -- |
Source: BHHS broker feed Report a problem | ||
| 8/30/2022 | Listed for sale | $530,000$209/sqft |
Source: HAR #83418500 Report a problem | ||
Public tax history
| Year | Property taxes | Tax assessment |
|---|---|---|
| 2025 | $7,131 +5.7% | $444,424 +37.9% |
| 2024 | $6,744 +78.5% | $322,300 +41.5% |
| 2023 | $3,778 +134.4% | $227,831 +201% |
| 2022 | $1,612 | $75,691 +51.4% |
| 2021 | -- | $50,000 |
| 2020 | $1,200 -0.9% | $50,000 |
| 2019 | $1,211 +91.7% | $50,000 +66.7% |
| 2018 | $632 | $30,000 +20% |
| 2017 | $632 -0.1% | $25,000 |
| 2016 | $632 +63.9% | $25,000 +66.7% |
| 2015 | $386 | $15,000 |
| 2014 | $386 | $15,000 -54.5% |
| 2013 | -- | $32,975 |
| 2012 | -- | -- |
Find assessor info on the county website
Monthly payment
Est. payment
Payment breakdown
Explore the cost of this home by adjusting the details. Changes won't be saved.Climate risks
Neighborhood: Independence Heights
Nearby schools
Schools provided by the listing agent
- Elementary: Kennedy Elementary School (Houston)
- Middle: Williams Middle School
- High: Washington High School
Source: HAR. This data may not be complete. We recommend contacting the local school district to confirm school assignments for this home.
Similar homes
- $489,9003 bd4 ba2k sqft311 E 34th St #B, Houston, TX 77018New Construction
 MLS ID #66163083, Mario Negron, AroundTown Properties Inc. HAR
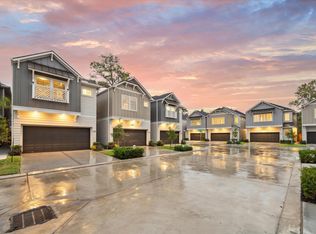
 - $399,7003 bd3 ba1.8k sqft5215 Amber Sunrise Dr, Houston, TX 77018New Construction
 MLS ID #84384897, Michael Afshari, OakHouse Real Estate. HAR
 - $510,0003 bd3 ba2.2k sqft514 Melbourne St #B, Houston, TX 77022For Sale
 MLS ID #49333429, Melody Alanis, HomeSmart. HAR
 - $479,9003 bd4 ba1.9k sqft3091 Hicks St, Houston, TX 77007New Construction
 MLS ID #57618391, Reed Coleman, City Choice Realty. HAR
