Stunning New 2-story home in Independent Heights offering comfort and elegance. Boasting 3 spacious bedrooms and 2.5 bathrooms. Inside you'll be greeted by a huge Living room and a chef's kitchen that is truly the heart of the home. A magnificent island with sink, lots of upgrades, and high-quality builder supplies. Boasting 9-ft ceilings throughout the home, making every room feel open and inviting. Covered area for a grill and ample backyard space for outdoor living and entertaining. Close to all the amenities, minutes from Houston Heights' trendy scene, Garden Oaks, Oak Forest, and a quick drive to downtown Houston's excitement. Including energy-efficient features with stain-less steel appliances and granite countertops.
New construction
Price cut: $25.1K (8/9)
$399,800
1415 E 35th St, Houston, TX 77022
3beds
1,815sqft
Single Family Residence
Built in 2025
3,998 Square Feet Lot
$390,400 Zestimate®
$220/sqft
$-- HOA
What's special
- 61 days
- 61
- 10
Zillow last checked:
Listing updated:
Listed by:
Freddie Landaverde TREC #0491556 832-392-3299,
JW Green, PLLC
Source: HAR,MLS#: 33300422
Facts & features
Interior
Bedrooms & bathrooms
- Bedrooms: 3
- Bathrooms: 3
- Full bathrooms: 2
- 1/2 bathrooms: 1
Rooms
- Room types: Family Room, Utility Room
Primary bedroom
- Level: Second
- Area: 201
- Dimensions: 12'x16.75'
Bedroom
- Level: Second
- Area: 125
- Dimensions: 12.5"x10'
Bedroom
- Level: Second
- Area: 134.38
- Dimensions: 12.5"x10.75"
Dining room
- Level: First
Family room
- Level: First
- Area: 361
- Dimensions: 19'x19'
Kitchen
- Level: First
Primary bath
- Level: Second
Heating
- Natural Gas
Cooling
- Ceiling Fan(s), Electric
Appliances
- Included: ENERGY STAR Qualified Appliances, Disposal, Dryer, Refrigerator, Washer, Convection Oven, Microwave, Gas Range, Dishwasher
- Laundry: Electric Dryer Hookup, Gas Dryer Hookup, Washer Hookup
Features
- High Ceilings, Prewired for Alarm System, All Bedrooms Up, Walk-In Closet(s)
- Flooring: Tile
Interior area
- Total structure area: 1,815
- Total interior livable area: 1,815 sqft
Video & virtual tour
Property
Parking
- Total spaces: 2
- Parking features: Attached, Garage Door Opener, Driveway Gate
- Attached garage spaces: 2
Features
- Stories: 2
- Patio & porch: Covered
- Fencing: Back Yard,Full
Lot
- Size: 3,998 Square Feet
- Features: Back Yard, Subdivided, 0 Up To 1/4 Acre
Details
- Parcel number: 0591580120023
Construction
Type & style
- Home type: SingleFamily
- Architectural style: Contemporary
- Property subtype: Single Family Residence
Materials
- Cement Siding, Wood Siding
- Foundation: Pillar/Post/Pier
- Roof: Composition
Condition
- New construction: Yes
- Year built: 2025
Details
- Builder name: Diamond Investors LLC
Utilities & green energy
- Sewer: Public Sewer
- Water: Public
Green energy
- Energy efficient items: Attic Vents, Thermostat
Community & HOA
Community
- Security: Prewired for Alarm System
- Subdivision: Bellavista
Location
- Region: Houston
Financial & listing details
- Price per square foot: $220/sqft
- Tax assessed value: $120,000
- Annual tax amount: $2,009
- Date on market: 8/9/2026
- Listing terms: Cash,Conventional,FHA,Owner Will Carry
- Road surface type: Concrete
Estimated market value
$390,400
$371,000 - $410,000
$2,567/mo
Price history
| Date | Event | Price |
|---|---|---|
| 8/9/2026 | Price change | $399,800-5.9%$220/sqft |
Source:  HAR #33300422 Report a problem HAR #33300422 Report a problem | ||
| 5/15/2026 | Price change | $424,900-3.2%$234/sqft |
Source: HAR #93101796 Report a problem | ||
| 2/28/2026 | Listed for sale | $438,900-2.4%$242/sqft |
Source: HAR #93101796 Report a problem | ||
| 7/14/2025 | Price change | $449,900-2.2%$248/sqft |
Source: HAR #69449879 Report a problem | ||
| 2/12/2025 | Listed for sale | $460,000+318.2%$253/sqft |
Source: HAR #58799096 Report a problem | ||
| 3/20/2024 | Sold | -- |
Source: Public Record Report a problem | ||
| 2/23/2024 | Pending sale | $110,000$61/sqft |
Source: HAR #50181872 Report a problem | ||
| 7/17/2023 | Price change | $110,000-8.3%$61/sqft |
Source: HAR #50181872 Report a problem | ||
| 3/31/2023 | Listed for sale | $120,000$66/sqft |
Source: HAR #50181872 Report a problem | ||
| 12/13/2022 | Listing removed | -- |
Source: HAR #76862229 Report a problem | ||
| 9/16/2022 | Price change | $120,000-7.7%$66/sqft |
Source: HAR #76862229 Report a problem | ||
| 6/13/2022 | Listed for sale | $130,000$72/sqft |
Source: HAR #76862229 Report a problem | ||
| 6/11/2022 | Listing removed | -- |
Source: HAR #51456933 Report a problem | ||
| 4/27/2022 | Price change | $130,000-7.1%$72/sqft |
Source: HAR #51456933 Report a problem | ||
| 4/11/2022 | Price change | $140,000-9.7%$77/sqft |
Source: HAR #51456933 Report a problem | ||
| 4/7/2022 | Listed for sale | $155,000+74.2%$85/sqft |
Source: HAR #51456933 Report a problem | ||
| 1/11/2021 | Listing removed | -- |
Source:  HAR Report a problem HAR Report a problem | ||
| 6/13/2020 | Listed for sale | $89,000+17.1%$49/sqft |
Source: World Wide Realty #53041655 Report a problem | ||
| 12/11/2019 | Listing removed | $76,000$42/sqft |
Source: Spark Real Estate Partners #49851708 Report a problem | ||
| 12/10/2019 | Listed for sale | $76,000$42/sqft |
Source: Spark Real Estate Partners #49851708 Report a problem | ||
| 11/22/2019 | Pending sale | $76,000$42/sqft |
Source: Spark Real Estate Partners #49851708 Report a problem | ||
| 10/30/2019 | Listed for sale | $76,000$42/sqft |
Source: Spark Real Estate Partners #49851708 Report a problem | ||
Public tax history
| Year | Property taxes | Tax assessment |
|---|---|---|
| 2025 | $2,550 +27% | $120,000 +25% |
| 2024 | $2,009 +3.8% | $96,000 |
| 2023 | $1,934 -5.9% | $96,000 +2.9% |
| 2022 | $2,055 | $93,311 +21.4% |
| 2021 | -- | $76,877 |
| 2020 | -- | $76,877 |
| 2019 | $1,862 +121.3% | $76,877 +45.2% |
| 2018 | $841 | $52,956 +59.1% |
| 2017 | $841 -0.1% | $33,294 |
| 2016 | $842 | $33,294 +31.6% |
| 2015 | -- | $25,294 -24.2% |
| 2014 | -- | $33,381 |
| 2013 | -- | $33,381 |
| 2012 | -- | $33,381 -23% |
| 2011 | -- | $43,365 |
| 2010 | -- | $43,365 |
| 2009 | -- | $43,365 |
| 2008 | -- | $43,365 +16.1% |
| 2007 | -- | $37,365 +39.9% |
| 2006 | -- | $26,700 |
| 2005 | -- | $26,700 |
| 2004 | -- | $26,700 |
| 2003 | -- | $26,700 +2.7% |
| 2002 | -- | $26,000 +9.7% |
| 2001 | -- | $23,700 +19.7% |
| 2000 | -- | $19,800 |
Find assessor info on the county website
Monthly payment
Est. payment
Payment breakdown
Explore the cost of this home by adjusting the details. Changes won't be saved.Climate risks
Neighborhood: Independence Heights
Nearby schools
Schools provided by the listing agent
- Elementary: Kennedy Elementary School (Houston)
- Middle: Williams Middle School
- High: Washington High School
Source: HAR. This data may not be complete. We recommend contacting the local school district to confirm school assignments for this home.


Similar homes
- $370,0003 bd3 ba1.9k sqft727 E 37th St, Houston, TX 77022For Sale
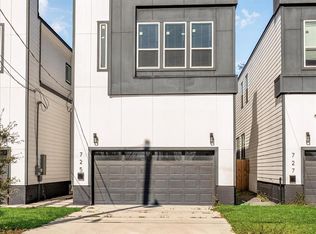 MLS ID #42637310, Jay Kavathia, Momin Properties LLC. HAR
 - $370,0003 bd3 ba1.9k sqft725 E 37th St, Houston, TX 77022For Sale
 MLS ID #92200691, Jay Kavathia, Momin Properties LLC. HAR
 - $414,9003 bd3 ba1.9k sqft540 Janisch Rd #A, Houston, TX 77018For Sale
 MLS ID #39332798, Melika Ezazi, Melika Ezazi, Broker. HAR
 - $425,0003 bd2 ba1.3k sqft2119 Carter St, Houston, TX 77008For Sale
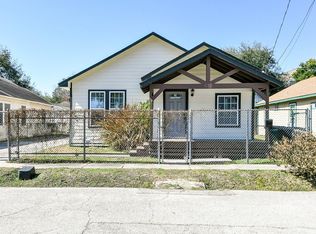 MLS ID #73623933, Leslie Lerner, Leslie Lerner Properties. HAR
