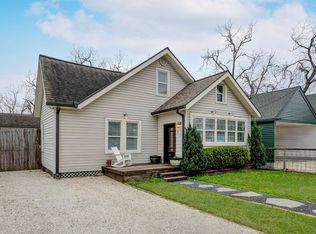
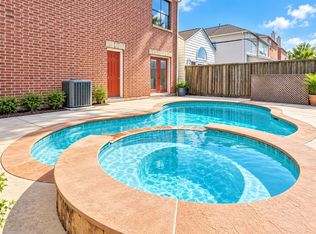
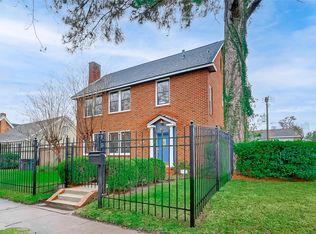
Experience contemporary living at its finest in these stunning residences featuring upscale finishes & thoughtful design throughout. The open-concept floor plan is complemented by soaring ceilings, expansive windows, & luxury vinyl plank flooring. The chef-inspired kitchen showcases sleek cabinetry, dolomite countertops, a 36-inch Z-LINE gas range, beverage cooler, bar seating, & a walk-in pantry. Retreat to the luxurious primary suite featuring a spa-like bathroom & oversized walk-in closet. Offering 3 bedrooms, 3.5 bathrooms, & a versatile study or flex space, this home provides comfort & functionality. Additional highlights include 20-ft garage ceilings & EV charging capabilities. Enjoy seamless indoor-outdoor living with sliding glass doors leading to a private balcony with a gas connection for grilling. Ideally located in Shady Acres, you'll be just steps from Cedar Creek, Wicklow Heights, McIntyre's, and more. Modern luxury meets urban convenience your Houston retreat awaits.
Copyright notice - Data provided by HAR.com 2022 - All information provided should be independently verified.
House for rent
Singlefamily
Available now
Air conditioner, electric, zoned
Electric dryer hookup laundry
2 Attached garage spaces parking
Natural gas, zoned
What's special
Upscale finishesPrivate balconyOpen-concept floor planExpansive windowsLuxury vinyl plank flooringThoughtful design throughoutGas connection for grilling
- 7 days |
- -- |
- -- |
Zillow last checked:
Listing updated:
Travel times

Let’s turn your rent into credit progress
Build credit history with every on-time payment and get credit for the payment you’re already making.
Facts & features
Interior
Bedrooms & bathrooms
- Bedrooms: 3
- Bathrooms: 4
- Full bathrooms: 3
- 1/2 bathrooms: 1
Heating
- Natural Gas, Zoned
Cooling
- Air Conditioner, Electric, Zoned
Appliances
- Included: Dishwasher, Energy Star Qualified Appliances, Garbage Disposal, Gas Oven, Gas Range, Microwave Oven, Oven, Refrigerator, Water Heater
- Laundry: Electric Dryer Hookup, Gas Dryer Hookup, Hookups, Washer Hookup
Features
- 1 Bedroom Down - Not Primary BR, 2 Bedrooms Up, Ceiling Fan(s), En-Suite Bath, Formal Entry/Foyer, High Ceilings, Primary Bed - 3rd Floor, Walk In Closet, Walk-In Closet(s)
- Flooring: Tile, Vinyl
Interior area
- Total interior livable area: 2,088 sqft
Property
Parking
- Total spaces: 2
- Parking features: Attached, Garage, Open
- Has attached garage: Yes
- Has uncovered spaces: Yes
- Details: Contact manager
Features
- Stories: 3
- Patio & porch: Patio
- Exterior features: 0 Up To 1/4 Acre, 1 Bedroom Down - Not Primary BR, 2 Bedrooms Up, Balcony, En-Suite Bath, Formal Entry/Foyer, Gated Community, Primary Bed - 3 Rd Floor
Lot
- Features: Subdivided
Details
- Additional structures: Garage(s)
Construction
Type & style
- Home type: SingleFamily
- Architectural style: Contemporary/Modern
- Property subtype: SingleFamily
Condition
- Year built: 2026
Community & HOA
Community
- Features: Gated
Location
- Region: Houston
Financial & listing details
- Lease term: Long Term,12 Months
Nearby apartments for rent

Price history
| Date | Event | Price |
|---|---|---|
| 10/14/2026 | Listed for rent | $3,900$2/sqft |
Source:  HAR #78019472 Report a problem HAR #78019472 Report a problem | ||
| 9/25/2026 | Listing removed | $3,900$2/sqft |
Source: HAR #78019472 Report a problem | ||
| 9/9/2026 | Listed for rent | $3,900-2.5%$2/sqft |
Source: HAR #78019472 Report a problem | ||
| 9/2/2026 | Listing removed | $4,000$2/sqft |
Source: HAR #39435075 Report a problem | ||
| 8/7/2026 | Listed for rent | $4,000$2/sqft |
Source: HAR #39435075 Report a problem | ||