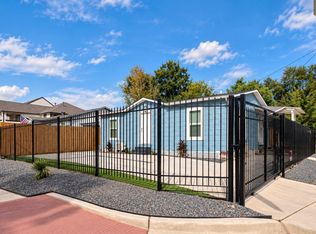
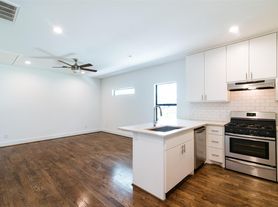
Extensively remodeled 3-bedroom, 2-bathroom bungalow located in the heart of up-and-coming Northside. This charming home blends timeless character w/modern updates, featuring original hardwood floors, exposed ceiling beams, classic subway tile, & stylish shiplap walls throughout. The thoughtfully designed layout offers comfortable living & entertaining spaces filled w/natural light. Updated kitchen & baths showcase clean finishes & contemporary touches, while preserving the home's original charm. Step outside to a spacious, fenced backyard ideal for entertaining, relaxing, or play w/firepit & oversized two-car garage offering ample storage & parking. Perfectly situated near Metrorail w/easy access to I-45 & Loop 610, providing a quick commute to downtown & surrounding areas. Minutes from the Heights, White Oak Music Hall, dining, shopping, & entertainment. All info per Landlord.
Copyright notice - Data provided by HAR.com 2022 - All information provided should be independently verified.
House for rent
Singlefamily
Available now
Air conditioner, electric
Gas dryer hookup laundry
2 Garage spaces parking
Natural gas
What's special
- 137 days |
- -- |
- -- |
Zillow last checked:
Listing updated:
Travel times

Let’s turn your rent into credit progress
Build credit history with every on-time payment and get credit for the payment you’re already making.
Facts & features
Interior
Bedrooms & bathrooms
- Bedrooms: 3
- Bathrooms: 2
- Full bathrooms: 2
Rooms
- Room types: 1 Living Area, Living/Dining Combo, Utility Room
Heating
- Natural Gas
Cooling
- Air Conditioner, Electric
Appliances
- Included: Dryer, Garbage Disposal, Gas Oven, Microwave Oven, Refrigerator, Stove, Washer
- Laundry: Gas Dryer Hookup, In Unit, Washer Hookup
Features
- 2 Bedrooms Down, Bar, Ceiling Fan(s), Open Ceiling, Primary Bed - 2nd Floor, Storage, Storage, Wet Bar
- Flooring: Wood
Interior area
- Total interior livable area: 2,018 sqft
Property
Parking
- Total spaces: 2
- Parking features: Detached, Driveway, Garage, Open
- Has garage: Yes
- Has uncovered spaces: Yes
- Details: Contact manager
Features
- Stories: 2
- Exterior features: 0 Up To 1/4 Acre, 2 Bedrooms Down, Open Ceiling, Primary Bed - 2 Nd Floor, Trash Pick Up
Lot
- Features: Back Yard, Subdivided
Details
- Additional structures: Garage(s)
- Parcel number: 0272600000073
Construction
Type & style
- Home type: SingleFamily
- Architectural style: Traditional
- Property subtype: SingleFamily
Condition
- Year built: 1949
Community & HOA
Location
- Region: Houston
Financial & listing details
- Lease term: 12 Months,6 Months
Nearby apartments for rent


Price history
| Date | Event | Price |
|---|---|---|
| 9/8/2026 | Price change | $3,100-6.1%$2/sqft |
Source:  HAR #50339652 Report a problem HAR #50339652 Report a problem | ||
| 5/29/2026 | Listed for rent | $3,300+3.1%$2/sqft |
Source: HAR #50339652 Report a problem | ||
| 4/7/2026 | Listing removed | $3,200$2/sqft |
Source: HAR #39215246 Report a problem | ||
| 3/23/2026 | Listed for rent | $3,200-3%$2/sqft |
Source: HAR #39215246 Report a problem | ||
| 3/19/2025 | Listing removed | $3,300$2/sqft |
Source: HAR #38955700 Report a problem | ||
| 2/28/2025 | Listed for rent | $3,300+11.9%$2/sqft |
Source: HAR #38955700 Report a problem | ||
| 2/18/2025 | Listing removed | $2,950$1/sqft |
Source: HAR #86580102 Report a problem | ||
| 12/20/2024 | Listed for rent | $2,950$1/sqft |
Source: HAR #86580102 Report a problem | ||
| 12/20/2024 | Listing removed | $530,000$263/sqft |
Source:  HAR #72081911 Report a problem HAR #72081911 Report a problem | ||
| 12/16/2024 | Listed for sale | $530,000+55.9%$263/sqft |
Source: HAR #72081911 Report a problem | ||
| 11/23/2024 | Listing removed | $2,950$1/sqft |
Source: HAR #9746013 Report a problem | ||
| 11/19/2024 | Listed for rent | $2,950-4.8%$1/sqft |
Source: HAR #9746013 Report a problem | ||
| 11/7/2024 | Listing removed | $3,100$2/sqft |
Source: HAR #38851701 Report a problem | ||
| 9/27/2024 | Price change | $3,100-3.1%$2/sqft |
Source: HAR #38851701 Report a problem | ||
| 9/9/2024 | Price change | $3,200-3%$2/sqft |
Source: HAR #38851701 Report a problem | ||
| 7/24/2024 | Listed for rent | $3,300$2/sqft |
Source: HAR #38851701 Report a problem | ||
| 2/8/2017 | Sold | -- |
Source: Agent Provided Report a problem | ||
| 12/28/2016 | Pending sale | $340,000$168/sqft |
Source: Greenwood King Properties #28608584 Report a problem | ||
| 12/22/2016 | Listed for sale | $340,000+13.3%$168/sqft |
Source: Greenwood King Properties #28608584 Report a problem | ||
| 7/16/2016 | Listing removed | $300,000$149/sqft |
Source: Texas United Realty #11456973 Report a problem | ||
| 6/27/2016 | Pending sale | $300,000$149/sqft |
Source: Texas United Realty #11456973 Report a problem | ||
| 6/17/2016 | Listed for sale | $300,000$149/sqft |
Source: Texas United Realty #11456973 Report a problem | ||
| 6/8/2016 | Pending sale | $300,000$149/sqft |
Source: Texas United Realty #11456973 Report a problem | ||
| 4/20/2016 | Listed for sale | $300,000$149/sqft |
Source: Texas United Realty #11456973 Report a problem | ||
| 4/15/2016 | Pending sale | $300,000$149/sqft |
Source: Texas United Realty #11456973 Report a problem | ||