Beautiful 3-story home in the heart of Houston Heights, featuring an attached 2-car garage, all just blocks from the Hike & Bike Trail and popular shops and restaurants. Step inside to high ceilings and rich oak hardwood floors. Private 1st-floor bedroom with en suite bath and 8' x 5' mini-office with built-ins —ideal for guests or working from home. Open and airy 2nd-floor great room features a stunning island kitchen with gas range, pantry, breakfast bar, beverage refrigerator, and generous counter space and cabinetry. The spacious primary suite is a true retreat with a fabulous en suite bath featuring dual vanities, a soaking tub, walk-in shower, linen closet, and a large walk-in closet. Every bedroom includes its own walk-in closet and private bath! Enjoy outdoor living on the gated front patio or second-floor balcony—perfect for relaxing or entertaining. Don't miss this opportunity to enjoy one of Houston's most sought-after neighborhoods. Schedule a private tour today!
For sale
Price cut: $30K (8/16)
$449,000
1629 W 23rd St, Houston, TX 77008
3beds
2,014sqft
Single Family Residence
Built in 2015
2,156 Square Feet Lot
$441,200 Zestimate®
$223/sqft
$-- HOA
What's special
Second-floor balconyHigh ceilingsRich oak hardwood floorsLarge walk-in closetFabulous en suite bathSoaking tubStunning island kitchen
- 85 days
- 119
- 22
Zillow last checked:
Listing updated:
Listed by:
Cathy Stubbs TREC #0437128 281-967-6149,
Keller Williams Realty Southwest
Source: HAR,MLS#: 7283873
Facts & features
Interior
Bedrooms & bathrooms
- Bedrooms: 3
- Bathrooms: 4
- Full bathrooms: 3
- 1/2 bathrooms: 1
Primary bedroom
- Level: Third
- Area: 192
- Dimensions: 16 x 12
Bedroom
- Level: Third
- Area: 130
- Dimensions: 13 x 10
Bedroom
- Level: First
- Area: 154
- Dimensions: 14 x 11
Dining room
- Level: Second
- Area: 56
- Dimensions: 8 x 7
Kitchen
- Level: Second
- Area: 143
- Dimensions: 13 x 11
Living room
- Level: Second
- Area: 340
- Dimensions: 20 x 17
Utility room
- Level: Third
Heating
- Natural Gas, Zoned
Cooling
- Ceiling Fan(s), Electric, Zoned
Appliances
- Included: ENERGY STAR Qualified Appliances, Disposal, Convection Oven, Gas Oven, Oven, Microwave, Gas Range, Dishwasher
- Laundry: Electric Dryer Hookup, Gas Dryer Hookup, Washer Hookup
Features
- Crown Molding, Dry Bar, High Ceilings, 1 Bedroom Down - Not Primary BR, 2 Bedrooms Up, En-Suite Bath, Primary Bed - 3rd Floor, Split Plan, Walk-In Closet(s)
- Flooring: Carpet, Tile, Wood
Interior area
- Total structure area: 2,014
- Total interior livable area: 2,014 sqft
Property
Parking
- Total spaces: 2
- Parking features: Attached, Garage Door Opener
- Attached garage spaces: 2
Features
- Stories: 3
- Patio & porch: Porch
- Exterior features: Back Green Space, Balcony
Lot
- Size: 2,156 Square Feet
- Features: Corner Lot, Subdivided, 0 Up To 1/4 Acre
Details
- Parcel number: 1349010010011
Construction
Type & style
- Home type: SingleFamily
- Architectural style: Contemporary
- Property subtype: Single Family Residence
Materials
- Cement Siding, Stucco
- Foundation: Slab
- Roof: Composition
Condition
- New construction: No
- Year built: 2015
Utilities & green energy
- Sewer: Public Sewer
- Water: Public
Green energy
- Green verification: Other Green Certification
- Energy efficient items: Attic Vents, Thermostat, Lighting, HVAC, Exposure/Shade
Community & HOA
Community
- Subdivision: Cathree Villas
Location
- Region: Houston
Financial & listing details
- Price per square foot: $223/sqft
- Tax assessed value: $433,692
- Annual tax amount: $9,217
- Date on market: 7/17/2026
- Listing terms: Cash,Conventional,FHA,VA Loan
- Ownership: Full Ownership
- Road surface type: Asphalt, Concrete, Curbs
Estimated market value
$441,200
$419,000 - $463,000
$3,056/mo
Price history
| Date | Event | Price |
|---|---|---|
| 8/16/2026 | Price change | $449,000-6.3%$223/sqft |
Source:  HAR #7283873 Report a problem HAR #7283873 Report a problem | ||
| 7/17/2026 | Listed for sale | $479,000+10.1%$238/sqft |
Source: HAR #7283873 Report a problem | ||
| 5/28/2021 | Listing removed | -- |
Source: HAR #22913009 Report a problem | ||
| 5/3/2021 | Pending sale | $435,000$216/sqft |
Source: HAR #22913009 Report a problem | ||
| 4/14/2021 | Listed for sale | $435,000$216/sqft |
Source: HAR #22913009 Report a problem | ||
Public tax history
| Year | Property taxes | Tax assessment |
|---|---|---|
| 2025 | $9,217 -1.2% | $433,692 -2.8% |
| 2024 | $9,331 -0.3% | $445,959 -4% |
| 2023 | $9,362 +0.5% | $464,663 +9.8% |
| 2022 | $9,318 | $423,191 +10.2% |
| 2021 | -- | $384,135 +0.9% |
| 2020 | $7,047 +1.7% | $380,880 +2.5% |
| 2019 | $6,931 -31% | $371,477 -6.6% |
| 2018 | $10,047 | $397,695 |
| 2017 | $10,047 -0.1% | $397,695 |
| 2016 | $10,056 +297.7% | $397,695 +304.3% |
| 2015 | $2,528 | $98,359 |
| 2014 | $2,528 | $98,359 |
Find assessor info on the county website
Monthly payment
Est. payment
Payment breakdown
Explore the cost of this home by adjusting the details. Changes won't be saved.Climate risks
Neighborhood: Greater Heights
Nearby schools
Schools provided by the listing agent
- Elementary: Sinclair Elementary School (Houston)
- Middle: Hamilton Middle School (Houston)
- High: Waltrip High School
Source: HAR. This data may not be complete. We recommend contacting the local school district to confirm school assignments for this home.


Similar homes
- $454,9003 bd4 ba2.2k sqft1541 W 22nd St, Houston, TX 77008For Sale
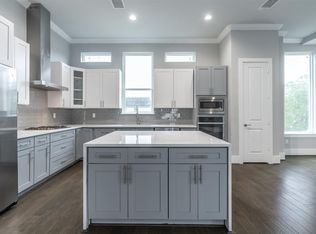 MLS ID #36075959, Johnathan Canizalez, Gold Quest Realty - Galleria. HAR
 - $480,0003 bd4 ba2.1k sqft1040 W 26th St Unit B, Houston, TX 77008For Sale
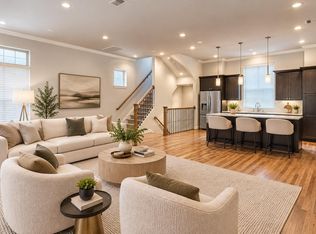 MLS ID #56315173, Larissa Shumpert, Collective Realty Co.. HAR
 - $515,0003 bd4 ba2.1k sqft1604 W 21st St, Houston, TX 77008For Sale
 MLS ID #80981620, Kendyl Maurer-Somer, Weichert, Realtors - The Murray Group. HAR
 - $460,0003 bd3 ba2.2k sqft2308 Couch St, Houston, TX 77008For Sale
 MLS ID #16901459, Lance Loken, Keller Williams Platinum. HAR
