**TENANT OCCUPIED** SV Development has done it again with elevating the way we should be living. This gated Town-Home Villa is conveniently located in the Houston Heights Shady Acres neighborhood. This corner unit is a 3 bedroom and 3.5 bath contemporary individual home. This property includes a chefs dream kitchen, fully equipped with 42" cabinets, stainless steel appliances, Quartz counter tops and a large island with an abundant amount of space. The living/dining area has that open floor plan feel, with so much natural light, it's the perfect place to gather and entertain. Your Primary bedroom is a generous size room. Walking into your bathroom feels like walking into your own spa oasis; double vanity sinks, walk in shower, and an over size soaking tub. The remaining secondary rooms are located down the hallway and on the first floor. This home offers engineering wood floors throughout and soaring ceiling in the common areas.Walking distance to Tonys Mexican, Rainbow lodge.
For sale
$454,900
1541 W 22nd St, Houston, TX 77008
3beds
2,202sqft
Single Family Residence
Built in 2019
1,616 Square Feet Lot
$445,100 Zestimate®
$207/sqft
$25/mo HOA
What's special
Corner unitStainless steel appliancesQuartz countertopsSo much natural lightGated town-home villaOversize soaking tubDouble vanity sinks
- 12 days
- 225
- 12
Likely to sell faster than
Zillow last checked:
Listing updated:
Listed by:
Johnathan Canizalez TREC #0683919 713-470-8478,
Gold Quest Realty - Galleria
Source: HAR,MLS#: 36075959
Facts & features
Interior
Bedrooms & bathrooms
- Bedrooms: 3
- Bathrooms: 4
- Full bathrooms: 3
- 1/2 bathrooms: 1
Primary bedroom
- Level: Third
- Area: 204
- Dimensions: 17x12
Bedroom
- Level: First
- Area: 156
- Dimensions: 13x12
Bedroom
- Level: Third
- Area: 143
- Dimensions: 13x11
Heating
- Natural Gas
Cooling
- Electric
Appliances
- Included: Disposal, Dryer, Washer, Gas Oven, Microwave, Gas Cooktop, Dishwasher
- Laundry: Electric Dryer Hookup, Gas Dryer Hookup
Features
- Crown Molding, High Ceilings, Prewired for Alarm System, Wired for Sound
- Flooring: Engineered Hardwood, Tile
Interior area
- Total structure area: 2,202
- Total interior livable area: 2,202 sqft
Property
Parking
- Total spaces: 2
- Parking features: Attached
- Attached garage spaces: 2
Features
- Stories: 3
Lot
- Size: 1,616 Square Feet
- Features: Subdivided, 0 Up To 1/4 Acre
Details
- Parcel number: 1368710010007
Construction
Type & style
- Home type: SingleFamily
- Architectural style: Contemporary
- Property subtype: Single Family Residence
Materials
- Stone, Synthetic Stucco
- Foundation: Pillar/Post/Pier
- Roof: Composition
Condition
- New construction: No
- Year built: 2019
Utilities & green energy
- Sewer: Public Sewer
- Water: Public
Community & HOA
Community
- Security: Prewired for Alarm System
- Subdivision: West 202nd Street Villas
HOA
- Has HOA: Yes
- HOA fee: $300 annually
Location
- Region: Houston
Financial & listing details
- Price per square foot: $207/sqft
- Tax assessed value: $450,000
- Annual tax amount: $9,564
- Date on market: 10/3/2026
Estimated market value
$445,100
$423,000 - $467,000
$3,371/mo
Price history
| Date | Event | Price |
|---|---|---|
| 10/3/2026 | Listed for sale | $454,900-4.2%$207/sqft |
Source:  HAR #36075959 Report a problem HAR #36075959 Report a problem | ||
| 11/6/2025 | Listing removed | $474,995$216/sqft |
Source: HAR #75100482 Report a problem | ||
| 10/9/2025 | Price change | $474,995-4.6%$216/sqft |
Source: HAR #75100482 Report a problem | ||
| 9/6/2025 | Price change | $498,000-0.2%$226/sqft |
Source: HAR #75100482 Report a problem | ||
| 8/10/2025 | Listed for sale | $499,000$227/sqft |
Source: HAR #75100482 Report a problem | ||
| 5/15/2025 | Listing removed | $3,400$2/sqft |
Source:  HAR #87704241 Report a problem HAR #87704241 Report a problem | ||
| 4/11/2025 | Listed for rent | $3,400+3%$2/sqft |
Source: HAR #87704241 Report a problem | ||
| 3/16/2023 | Listing removed | -- |
Source: HAR #62969514 Report a problem | ||
| 2/12/2023 | Listed for rent | $3,300$1/sqft |
Source: HAR #62969514 Report a problem | ||
Public tax history
| Year | Property taxes | Tax assessment |
|---|---|---|
| 2025 | $9,564 -8.6% | $450,000 -12.2% |
| 2024 | $10,462 +10.5% | $512,670 +9.1% |
| 2023 | $9,470 -6.1% | $470,000 +2.6% |
| 2022 | $10,087 | $458,123 +10.8% |
| 2021 | -- | $413,524 +58.7% |
| 2020 | $6,251 +163.3% | $260,513 +165.7% |
| 2019 | $2,374 -4.1% | $98,051 |
| 2018 | $2,477 | $98,051 |
| 2017 | $2,477 -3.9% | $98,051 |
| 2016 | $2,578 | -- |
Find assessor info on the county website
Monthly payment
Est. payment
Payment breakdown
Explore the cost of this home by adjusting the details. Changes won't be saved.Climate risks
Neighborhood: Greater Heights
Nearby schools
Schools provided by the listing agent
- Elementary: Sinclair Elementary School (Houston)
- Middle: Black Middle School
- High: Waltrip High School
Source: HAR. This data may not be complete. We recommend contacting the local school district to confirm school assignments for this home.

Similar homes
- $499,9003 bd4 ba2.3k sqft2604 Bevis St Unit E, Houston, TX 77008For Sale
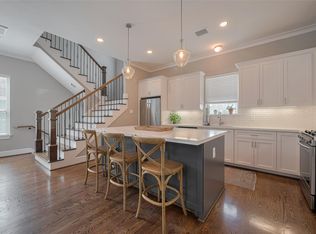 MLS ID #69721507, Stephanie Rist, JLA Realty. HAR
 - $550,0003 bd4 ba2.3k sqft1532 Yale St Unit C, Houston, TX 77008For Sale
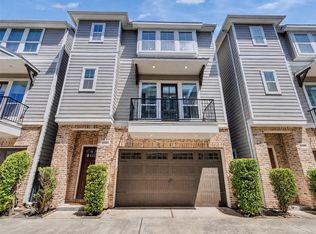 MLS ID #9879912, Mackenzie Laine, Compass RE Texas, LLC - The Heights. HAR
 - $540,0003 bd4 ba2.5k sqft1122 W 16th St #C, Houston, TX 77008New Construction
 MLS ID #32108121, Omar Albitar, Keller Williams Realty Metropolitan. HAR
 - $489,0003 bd4 ba2.3k sqft2420 Sumpter St, Houston, TX 77026For Sale
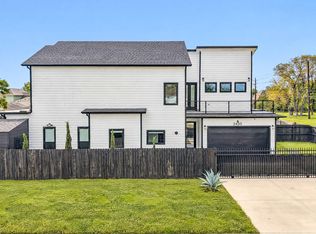 MLS ID #58678343, Thomas Daily, Compass RE Texas, LLC - Houston. HAR
