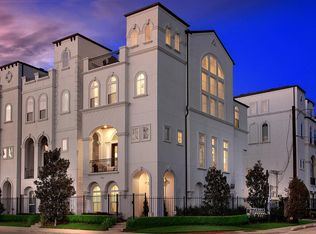
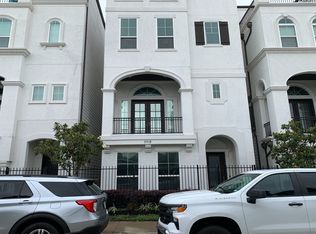
LOCATION! Gorgeous Perry-built, four-story home offering a rare blend of modern design, city convenience, and incredible outdoor living in the East End/Bayou community. This 3 bedroom, 3.5 bath home features a flexible first-floor layout with a study/bedroom complete with a full bath and closet. The second floor showcases an open-concept main living area with living, dining, balcony access, and a light-filled kitchen featuring an island, granite countertops, pantry, and abundant cabinet space. The primary suite on the third floor includes double sinks, a soaking tub, separate shower, and a generous walk-in closet. Flooring includes laminate, wood, and carpet throughout. The fourth-floor rooftop deck delivers sweeping views and a perfect space for entertaining. Just a short walk to the developing East River Project, revamped Navigation Blvd, East River 9 golf course/driving range, and nearby bike paths.
For sale
Price cut: $5K (10/1)
$435,000
2723 Kennedy St, Houston, TX 77003
3beds
2,411sqft
Single Family Residence
Built in 2015
1,585 Square Feet Lot
$429,400 Zestimate®
$180/sqft
$133/mo HOA
What's special
Balcony accessIncredible outdoor livingGranite countertopsModern designFlexible first-floor layoutGenerous walk-in closetSoaking tub
- 99 days
- 304
- 24
Zillow last checked:
Listing updated:
Listed by:
Paola Samaia Lozano TREC #0828500 832-797-0524,
Keller Williams Realty Austin
Source: HAR,MLS#: 34504721
Facts & features
Interior
Bedrooms & bathrooms
- Bedrooms: 3
- Bathrooms: 4
- Full bathrooms: 3
- 1/2 bathrooms: 1
Primary bedroom
- Level: Third
- Area: 252
- Dimensions: 14 x 18
Bedroom
- Level: Third
- Area: 169
- Dimensions: 13 x 13
Bedroom
- Level: First
- Area: 132
- Dimensions: 12 x 11
Dining room
- Level: Second
- Area: 187
- Dimensions: 17 x 11
Living room
- Level: Second
- Area: 256
- Dimensions: 16 x 16
Heating
- Electric
Cooling
- Electric
Appliances
- Included: Disposal, Electric Oven, Trash Compactor, Microwave, Electric Range, Dishwasher
Features
- High Ceilings, En-Suite Bath, Primary Bed - 3rd Floor, Walk-In Closet(s)
- Flooring: Carpet, Tile, Wood
Interior area
- Total structure area: 2,411
- Total interior livable area: 2,411 sqft
Property
Parking
- Total spaces: 2
- Parking features: Attached
- Attached garage spaces: 2
Features
- Stories: 4
- Patio & porch: Patio/Deck, Deck
- Exterior features: Balcony
Lot
- Size: 1,585 Square Feet
- Features: Subdivided, 0 Up To 1/4 Acre
Details
- Parcel number: 1364830010027
Construction
Type & style
- Home type: SingleFamily
- Architectural style: Traditional
- Property subtype: Single Family Residence
Materials
- Cement Siding, Stucco
- Foundation: Slab
- Roof: Composition
Condition
- New construction: No
- Year built: 2015
Utilities & green energy
- Sewer: Public Sewer
- Water: Public
Community & HOA
Community
- Subdivision: East End/Bayou
HOA
- Has HOA: Yes
- HOA fee: $1,601 annually
Location
- Region: Houston
Financial & listing details
- Price per square foot: $180/sqft
- Tax assessed value: $535,099
- Annual tax amount: $12,175
- Date on market: 7/1/2026
- Listing terms: Cash,Conventional,VA Loan
- Road surface type: Concrete, Curbs
Estimated market value
$429,400
$408,000 - $451,000
$3,076/mo
Price history
| Date | Event | Price |
|---|---|---|
| 10/1/2026 | Price change | $435,000-1.1%$180/sqft |
Source:  HAR #34504721 Report a problem HAR #34504721 Report a problem | ||
| 9/18/2026 | Price change | $440,000-2.2%$182/sqft |
Source: HAR #34504721 Report a problem | ||
| 9/1/2026 | Price change | $450,000-3.2%$187/sqft |
Source: HAR #34504721 Report a problem | ||
| 8/13/2026 | Price change | $465,000-2.1%$193/sqft |
Source: HAR #34504721 Report a problem | ||
| 7/14/2026 | Price change | $475,000-3.1%$197/sqft |
Source: HAR #34504721 Report a problem | ||
| 7/1/2026 | Listed for sale | $490,000-7.5%$203/sqft |
Source: HAR #34504721 Report a problem | ||
| 9/3/2024 | Listing removed | $529,900$220/sqft |
Source: HAR #26500907 Report a problem | ||
| 7/23/2024 | Listed for sale | $529,900-1.9%$220/sqft |
Source: HAR #26500907 Report a problem | ||
| 6/20/2024 | Listing removed | -- |
Source: HAR #57474636 Report a problem | ||
| 4/11/2024 | Listed for sale | $539,900+24.1%$224/sqft |
Source: HAR #39616826 Report a problem | ||
| 1/22/2019 | Listing removed | $435,000$180/sqft |
Source: Better Homes and Gardens Real Estate Gary Greene #77164192 Report a problem | ||
| 10/18/2018 | Price change | $435,000-2.2%$180/sqft |
Source: Better Homes and Gardens Real Estate Gary Greene #77164192 Report a problem | ||
| 7/19/2018 | Price change | $445,000-2%$185/sqft |
Source: Better Homes and Gardens Real Estate Gary Greene #10316761 Report a problem | ||
| 3/21/2018 | Price change | $454,000-3.2%$188/sqft |
Source: Heritage Texas Properties #50671717 Report a problem | ||
| 3/7/2018 | Listed for sale | $469,000$195/sqft |
Source: Heritage Texas Properties #50671717 Report a problem | ||
Public tax history
| Year | Property taxes | Tax assessment |
|---|---|---|
| 2025 | $3,138 -18% | $535,099 +2.5% |
| 2024 | $3,828 +2.4% | $522,013 +0.8% |
| 2023 | $3,739 -50.4% | $517,800 +15% |
| 2022 | $7,537 | $450,219 +4.4% |
| 2021 | -- | $431,038 -0.5% |
| 2020 | $8,054 -0.1% | $433,218 +0.8% |
| 2019 | $8,063 -1.4% | $429,766 +3% |
| 2018 | $8,174 | $417,309 |
| 2017 | $8,174 +39.2% | $417,309 |
| 2016 | $5,871 | -- |
Find assessor info on the county website
Monthly payment
Est. payment
Payment breakdown
Explore the cost of this home by adjusting the details. Changes won't be saved.Climate risks
Neighborhood: Second Ward
Nearby schools
Schools provided by the listing agent
- Elementary: Burnet Elementary School (Houston)
- Middle: Navarro Middle School (Houston)
- High: Wheatley High School
Source: HAR. This data may not be complete. We recommend contacting the local school district to confirm school assignments for this home.
Similar homes
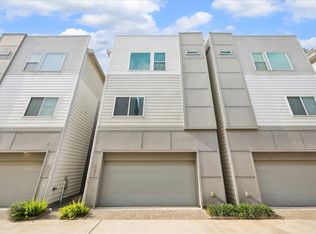
- $385,0003 bd4 ba1.9k sqft323 Eado Park Cir, Houston, TX 77020For Sale
 MLS ID #56084163, Brandon Krueger, Boulevard Realty. HAR
 - $359,0003 bd4 ba1.8k sqft407 N Nagle St #F, Houston, TX 77003For Sale
 MLS ID #30110805, Khai Tran, eXp Realty LLC. HAR
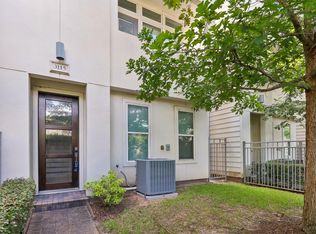
 - $388,0003 bd4 ba1.9k sqft3115 Leeland St, Houston, TX 77003For Sale
 MLS ID #21618262, Honey Tucker, CB&A, Realtors. HAR
 - $448,0003 bd4 ba2.2k sqft704 Gregg St, Houston, TX 77020For Sale
 MLS ID #64326466, Julio Ruvalcaba, eXp Realty LLC. HAR
