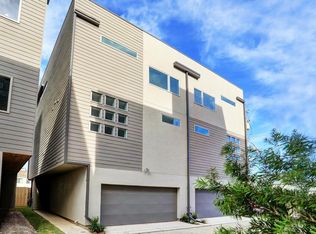
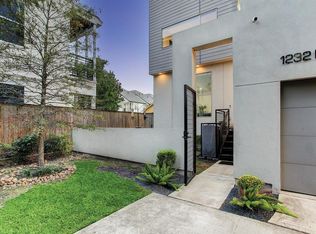
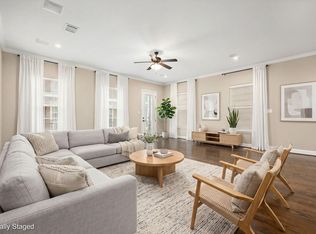
Contemporary style meets inviting outdoor living in this end-unit home within a gated community in Shady Acres. Featuring a rooftop terrace and a lover back garden, this home offers exceptional spaces for entertaining or unwinding. Inside, the open, loft-style layout showcases high ceilings, abundant natural light, and elegant stained oak floors throughout the second-floor living and dining areas. The kitchen features stainless steel Bosch appliances, an island with a distinctive linear four-burner cooktop, and a striking stainless steel vent hood. Enjoy close proximity to neighborhood dining favorites like CRISP, along with the boutiques, cafés, and restaurants of nearby 19th Street. With Heights-area shopping, parks, and entertainment close by, this home brings together contemporary design, generous outdoor space, and a convenient Houston location.
For sale
Price cut: $30K (10/2)
$495,000
1232 W 24th St Unit H, Houston, TX 77008
3beds
2,239sqft
Single Family Residence
Built in 2014
2,256 Square Feet Lot
$485,400 Zestimate®
$221/sqft
$65/mo HOA
What's special
Rooftop terraceHigh ceilingsOpen loft-style layoutAbundant natural light
- 26 days
- 313
- 15
Zillow last checked:
Listing updated:
Listed by:
Daniel Nalbandian TREC #0732236 832-661-8932,
Compass RE Texas, LLC - Houston
Source: HAR,MLS#: 91895519
Facts & features
Interior
Bedrooms & bathrooms
- Bedrooms: 3
- Bathrooms: 4
- Full bathrooms: 3
- 1/2 bathrooms: 1
Primary bedroom
- Level: Third
- Area: 216
- Dimensions: 18x12
Bedroom
- Level: Third
- Area: 154
- Dimensions: 14x11
Bedroom
- Level: First
- Area: 130
- Dimensions: 13x10
Kitchen
- Level: Second
- Area: 150
- Dimensions: 15x10
Living room
- Level: Second
- Area: 240
- Dimensions: 15x16
Heating
- Electric
Cooling
- Gas
Appliances
- Included: Disposal, Microwave, Dishwasher
Features
- 1 Bedroom Down - Not Primary BR
- Flooring: Concrete, Tile, Wood
Interior area
- Total structure area: 2,239
- Total interior livable area: 2,239 sqft
Property
Parking
- Total spaces: 2
- Parking features: Attached
- Attached garage spaces: 2
Features
- Stories: 4
Lot
- Size: 2,256 Square Feet
- Features: Other, 0 Up To 1/4 Acre
Details
- Parcel number: 1338060010008
Construction
Type & style
- Home type: SingleFamily
- Architectural style: Contemporary
- Property subtype: Single Family Residence
Materials
- Other, Stone, Wood Siding
- Foundation: Slab
- Roof: Composition
Condition
- New construction: No
- Year built: 2014
Utilities & green energy
- Sewer: Public Sewer
- Water: Public
Community & HOA
Community
- Subdivision: Lofts/West 24th
HOA
- Has HOA: Yes
- HOA fee: $65 monthly
Location
- Region: Houston
Financial & listing details
- Price per square foot: $221/sqft
- Tax assessed value: $532,289
- Annual tax amount: $10,532
- Date on market: 9/23/2026
- Road surface type: Asphalt
Estimated market value
$485,400
$461,000 - $510,000
$3,200/mo
Price history
| Date | Event | Price |
|---|---|---|
| 10/5/2026 | Listed for rent | $3,200$1/sqft |
Source:  HAR #44645220 Report a problem HAR #44645220 Report a problem | ||
| 10/2/2026 | Price change | $495,000-5.7%$221/sqft |
Source:  HAR #91895519 Report a problem HAR #91895519 Report a problem | ||
| 9/23/2026 | Listed for sale | $525,000$234/sqft |
Source: HAR #91895519 Report a problem | ||
Public tax history
| Year | Property taxes | Tax assessment |
|---|---|---|
| 2025 | $7,757 +8.1% | $532,289 +11% |
| 2024 | $7,175 +7.8% | $479,661 -2.6% |
| 2023 | $6,653 -5.8% | $492,492 +14.9% |
| 2022 | $7,065 | $428,795 +10.4% |
| 2021 | -- | $388,449 -7.4% |
| 2020 | $6,453 -10.8% | $419,358 +8.4% |
| 2019 | $7,232 -6.1% | $387,000 |
| 2018 | $7,701 | $387,000 -1.8% |
| 2017 | $7,701 -5.9% | $394,000 -5.6% |
| 2016 | $8,184 +354.8% | $417,436 +35.6% |
| 2015 | $1,799 | $307,777 +339.7% |
| 2014 | $1,799 | $70,000 |
| 2013 | -- | -- |
Find assessor info on the county website
Monthly payment
Est. payment
Payment breakdown
Explore the cost of this home by adjusting the details. Changes won't be saved.Climate risks
Neighborhood: Greater Heights
Nearby schools
Schools provided by the listing agent
- Elementary: Sinclair Elementary School (Houston)
- Middle: Hamilton Middle School (Houston)
- High: Waltrip High School
Source: HAR. This data may not be complete. We recommend contacting the local school district to confirm school assignments for this home.
Similar homes
- $499,0003 bd4 ba2.1k sqft1241 W 24th St Unit C, Houston, TX 77008For Sale
 MLS ID #32767956, Rusty Cable, Vanacor Properties. HAR
 - $469,9003 bd4 ba1.8k sqft1035 W 24th St, Houston, TX 77008For Sale
 MLS ID #7081701, Talha Hasan, Make It Happen Real Estate. HAR
 - $545,0003 bd4 ba2.4k sqft1230 W 25th St Unit B, Houston, TX 77008For Sale
 MLS ID #91820592, Rachel Bain, Better Homes and Gardens Real Estate Gary Greene - The Woodlands. HAR
 - $495,0003 bd4 ba2.3k sqft928 W 20th St #A, Houston, TX 77008For Sale
 MLS ID #10721542, Verron Jackson, Redfin Corporation. HAR
