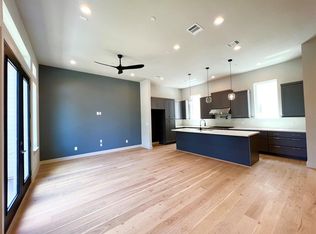
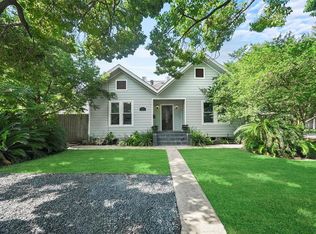
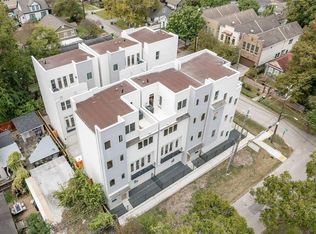
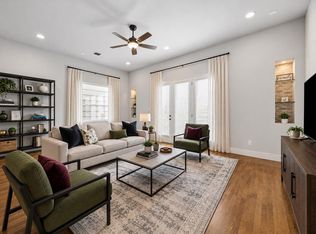
Nestled in the heart of the Houston Heights this 3 bedroom, 3.5 bath residence offers the perfect blend of style, comfort and convenience. Boasting approximately 2,584 sq ft of thoughtfully designed living space, this home features spacious interiors, modern upgrades, and an open layout ideal for both everyday living and entertaining. The well appointed kitchen flows seamlessly into the main living areas, while generously sized bedrooms provide comfort and privacy for family and guests alike. Each bedroom offers access to it's own bath, creating a functional and versatile floorplan. Elegant finishes, abundant natural light and ample storage enhance the home's inviting atmosphere. Whether you're looking for a primary residence or an investment opportunity, this move in ready home offers exceptional value in a prime neighborhood. Don's miss your chance to own this impressive property, schedule your private showing today. OWNER AGENT
Agent is owner.
For sale
Price cut: $5K (9/17)
$459,000
1003 Kern St #C, Houston, TX 77009
3beds
2,584sqft
Single Family Residence
Built in 2016
1,542 Square Feet Lot
$-- Zestimate®
$178/sqft
$-- HOA
What's special
Modern upgradesSpacious interiorsElegant finishesAbundant natural lightAmple storageGenerously sized bedroomsWell appointed kitchen
- 119 days
- 189
- 25
Zillow last checked:
Listing updated:
Listed by:
Carol Gracia TREC #0614940 832-277-2518,
UTR TEXAS, REALTORS
Source: HAR,MLS#: 51702494
Facts & features
Interior
Bedrooms & bathrooms
- Bedrooms: 3
- Bathrooms: 4
- Full bathrooms: 3
- 1/2 bathrooms: 1
Primary bedroom
- Level: Third
- Area: 256
- Dimensions: 16x16
Bedroom
- Level: Fourth
- Area: 120
- Dimensions: 10x12
Bedroom
- Level: First
- Area: 100
- Dimensions: 10x10
Heating
- Natural Gas
Cooling
- Ceiling Fan(s), Electric
Appliances
- Included: Water Heater, Disposal, Dryer, Refrigerator, Washer, Wine Refrigerator, Gas Oven, Microwave, Gas Range, Dishwasher
Features
- Dry Bar, High Ceilings, 1 Bedroom Down - Not Primary BR, En-Suite Bath, Primary Bed - 3rd Floor, Walk-In Closet(s)
- Flooring: Tile
Interior area
- Total structure area: 2,584
- Total interior livable area: 2,584 sqft
Property
Parking
- Total spaces: 2
- Parking features: Attached, Garage Door Opener
- Attached garage spaces: 2
Features
- Stories: 4
- Patio & porch: Patio/Deck
Lot
- Size: 1,542 Square Feet
- Features: Subdivided, 0 Up To 1/4 Acre
Details
- Parcel number: 1375040010004
Construction
Type & style
- Home type: SingleFamily
- Architectural style: Contemporary
- Property subtype: Single Family Residence
Materials
- Cement Siding, Stucco
- Foundation: Slab
- Roof: Composition
Condition
- New construction: No
- Year built: 2016
Utilities & green energy
- Sewer: Public Sewer
- Water: Public
Green energy
- Energy efficient items: Thermostat
Community & HOA
Community
- Subdivision: Kern Villas
Location
- Region: Houston
Financial & listing details
- Price per square foot: $178/sqft
- Tax assessed value: $490,642
- Annual tax amount: $10,427
- Date on market: 6/20/2026
- Listing terms: Cash,Conventional,FHA
- Road surface type: Asphalt
Estimated market value
Not available
Estimated sales range
Not available
$3,328/mo
Price history
| Date | Event | Price |
|---|---|---|
| 9/17/2026 | Price change | $3,400-2.9%$1/sqft |
Source:  HAR #42534396 Report a problem HAR #42534396 Report a problem | ||
| 9/17/2026 | Price change | $459,000-1.1%$178/sqft |
Source:  HAR #51702494 Report a problem HAR #51702494 Report a problem | ||
| 9/7/2026 | Price change | $3,500-6.7%$1/sqft |
Source: HAR #42534396 Report a problem | ||
| 9/7/2026 | Price change | $464,000-1.1%$180/sqft |
Source: HAR #51702494 Report a problem | ||
| 8/13/2026 | Price change | $469,000-1%$182/sqft |
Source: HAR #51702494 Report a problem | ||
| 7/7/2026 | Price change | $473,900-0.2%$183/sqft |
Source: HAR #51702494 Report a problem | ||
| 7/6/2026 | Listed for rent | $3,750+13.7%$1/sqft |
Source: HAR #42534396 Report a problem | ||
| 6/20/2026 | Listed for sale | $474,900$184/sqft |
Source: HAR #51702494 Report a problem | ||
| 6/10/2024 | Listing removed | -- |
Source: HAR #76608902 Report a problem | ||
| 5/29/2024 | Price change | $3,299-5.7%$1/sqft |
Source: HAR #76608902 Report a problem | ||
| 5/22/2024 | Price change | $3,499-9.1%$1/sqft |
Source: HAR #76608902 Report a problem | ||
| 5/20/2024 | Price change | $3,850-1.3%$1/sqft |
Source: HAR #76608902 Report a problem | ||
| 5/10/2024 | Price change | $3,900-1.3%$2/sqft |
Source: HAR #76608902 Report a problem | ||
| 5/1/2024 | Price change | $3,950-1.2%$2/sqft |
Source: HAR #76608902 Report a problem | ||
| 4/7/2024 | Price change | $3,999-4.8%$2/sqft |
Source: HAR #76608902 Report a problem | ||
| 3/30/2024 | Listed for rent | $4,200$2/sqft |
Source: HAR #76608902 Report a problem | ||
| 6/8/2021 | Sold | -- |
Source: Public Record Report a problem | ||
Public tax history
| Year | Property taxes | Tax assessment |
|---|---|---|
| 2025 | $10,427 +3.4% | $490,642 +1.8% |
| 2024 | $10,088 +3.4% | $482,117 -0.4% |
| 2023 | $9,752 -1.2% | $484,036 +8% |
| 2022 | $9,871 | $448,274 +27.5% |
| 2021 | -- | $351,535 +22.1% |
| 2020 | $6,910 +16.7% | $287,972 +17.8% |
| 2019 | $5,919 +44.1% | $244,409 +6.3% |
| 2018 | $4,106 | $229,961 +41.5% |
| 2017 | $4,106 | $162,529 |
Find assessor info on the county website
Monthly payment
Est. payment
Payment breakdown
Explore the cost of this home by adjusting the details. Changes won't be saved.Climate risks
Neighborhood: Greater Heights
Nearby schools
Schools provided by the listing agent
- Elementary: Field Elementary School
- Middle: Hogg Middle School (Houston)
- High: Heights High School
Source: HAR. This data may not be complete. We recommend contacting the local school district to confirm school assignments for this home.
Similar homes
- $465,0003 bd4 ba2.6k sqft1005 Kern St #B, Houston, TX 77009For Sale
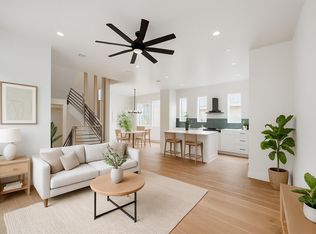 MLS ID #22868125, Diana Nickell, Nickell Realty. HAR
 - $450,0003 bd2 ba1.7k sqft317 Kelley St, Houston, TX 77009For Sale
 MLS ID #3299865, Amy Sorola, CB&A, Realtors- Loop Central. HAR
 - $--3 bd3 ba1.7k sqft6143 W Montgomery Rd, Houston, TX 77091AuctionAuction.com 1
- $450,0003 bd4 ba2.2k sqft864 Wakefield Dr APT E, Houston, TX 77018For Sale
 MLS ID #22102040, Catherine Sdao, Texas Living Company. HAR
