Welcome to 5339 Larkin A, part of the "Heights Haus Collection by Riverway Homes". An exquisite newly built modern farmhouse community nestled in the heart of Houston's Cottage Grove. The Nour plan is a stunning 2-stry home that offers an impeccable blend of design, high-end finishes & attention to detail. This 3-bedroom, 2.5-bath home features high ceilings, and an open-concept layout throughout. The chef's kitchen boasts top-of-the-line ss appliances, quartz c-tops, & custom cabinetry, flowing seamlessly into a light-filled living area w/ access to a private back yard. The spacious primary suite offers a luxurious bath w/ a soaking tub, separate glass-enclosed shower & dual vanities. Additional perks include a 2-car attached garage, energy-efficient construction & a private driveway. Enjoy the convenience of being close to Houston's premier dining, shopping & entertainment w/quick access to major highways, Downtown, The Heights & Memorial Park. Modern living in a prime location!
New construction
$604,900
5339 A Larkin St, Houston, TX 77007
3beds
2,157sqft
Single Family Residence
Built in 2025
2,374 Square Feet Lot
$594,100 Zestimate®
$280/sqft
$-- HOA
What's special
High ceilingsPrivate drivewayDual vanitiesCustom cabinetrySpacious primary suiteSeparate glass-enclosed showerOpen-concept layout
- 157 days
- 136
- 15
Zillow last checked:
Listing updated:
Listed by:
Christian Martin TREC #0537331 281-546-8914,
Riverway Properties
Source: HAR,MLS#: 92840987
Facts & features
Interior
Bedrooms & bathrooms
- Bedrooms: 3
- Bathrooms: 3
- Full bathrooms: 2
- 1/2 bathrooms: 1
Primary bedroom
- Level: Second
- Area: 215.6
- Dimensions: 15.4 X 14.0
Bedroom
- Level: Second
- Area: 139.08
- Dimensions: 11.4 x 12.2
Bedroom
- Level: Second
- Area: 116
- Dimensions: 11.6 x 10.0
Dining room
- Level: First
- Area: 189
- Dimensions: 13.5 x 14.0
Family room
- Level: First
- Area: 342
- Dimensions: 19.0 x 18.0
Game room
- Level: Second
- Area: 228.92
- Dimensions: 11.8 x 19.4
Kitchen
- Level: First
- Area: 142
- Dimensions: 10.0 x 14.2
Heating
- Natural Gas
Cooling
- Ceiling Fan(s), Electric
Appliances
- Included: Water Heater, Wine Refrigerator, Gas Oven, Microwave, Free-Standing Range, Gas Range
- Laundry: Electric Dryer Hookup, Gas Dryer Hookup, Washer Hookup
Features
- High Ceilings, Prewired for Alarm System, Vaulted Ceiling, All Bedrooms Up, Walk-In Closet(s)
- Flooring: Tile, Wood
- Windows: Insulated/Low-E windows, Window Coverings
Interior area
- Total structure area: 2,157
- Total interior livable area: 2,157 sqft
Property
Parking
- Total spaces: 2
- Parking features: Attached
- Attached garage spaces: 2
Features
- Stories: 2
- Patio & porch: Covered
- Fencing: Back Yard,Full
Lot
- Size: 2,374 Square Feet
- Dimensions: 25 x 107.5
- Features: Back Yard, Patio Lot, 0 Up To 1/4 Acre
Details
- Parcel number: 0101930000629
Construction
Type & style
- Home type: SingleFamily
- Architectural style: Traditional
- Property subtype: Single Family Residence
Materials
- Batts Insulation, Blown-In Insulation, Cement Siding
- Foundation: Slab
- Roof: Composition
Condition
- New construction: Yes
- Year built: 2025
Details
- Builder name: Riverway Homes
Utilities & green energy
- Sewer: Public Sewer
- Water: Public
Green energy
- Energy efficient items: Attic Vents, Thermostat, HVAC
Community & HOA
Community
- Security: Prewired for Alarm System
- Subdivision: Cottage Grove Sec 1
Location
- Region: Houston
Financial & listing details
- Price per square foot: $280/sqft
- Date on market: 4/30/2026
- Listing terms: Cash,Conventional,FHA
Estimated market value
$594,100
$564,000 - $624,000
$3,623/mo
Price history
| Date | Event | Price |
|---|---|---|
| 4/30/2026 | Listed for sale | $604,900$280/sqft |
Source:  HAR #92840987 Report a problem HAR #92840987 Report a problem | ||
Public tax history
Tax history is unavailable.
Monthly payment
Est. payment
Payment breakdown
Explore the cost of this home by adjusting the details. Changes won't be saved.Climate risks
Neighborhood: Washington Avenue Coalition - Memorial Park
Nearby schools
Schools provided by the listing agent
- Elementary: Love Elementary School
- Middle: Hogg Middle School (Houston)
- High: Waltrip High School
Source: HAR. This data may not be complete. We recommend contacting the local school district to confirm school assignments for this home.
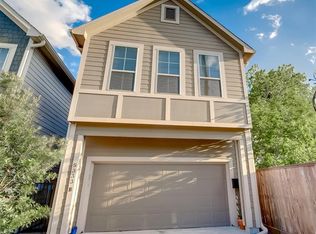
Similar homes
- $610,0004 bd3 ba2.3k sqft5004 Darling St, Houston, TX 77007For Sale
 MLS ID #53498972, Carolyn Swan, Compass RE Texas, LLC - The Woodlands. HAR
 - $634,9003 bd3 ba2.4k sqft5339 Larkin St, Houston, TX 77007New Construction
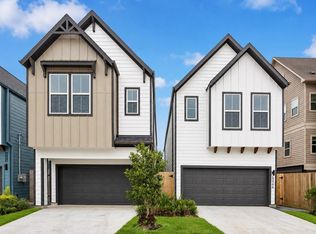 MLS ID #25935829, Christian Martin, Riverway Properties. HAR
 - $649,9003 bd3 ba2.5k sqft5405 Nolda St, Houston, TX 77007New Construction
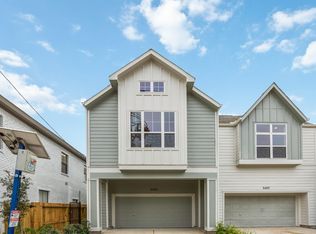 MLS ID #51758237, Jennifer Vickers, KSP. HAR
 - $465,0003 bd4 ba2.6k sqft1005 Kern St #B, Houston, TX 77009For Sale
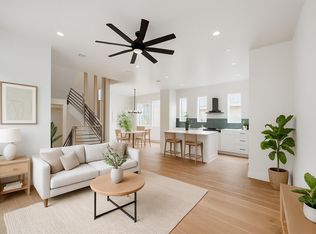 MLS ID #22868125, Diana Nickell, Nickell Realty. HAR
