Contemporary loft-style home in the heart of Houston’s Museum District featuring 2 bedrooms, 2.5 baths, plus a versatile flex space with potential for an optional 3rd bedroom. The open-concept design showcases soaring 20’ ceilings, expansive windows, abundant natural light, a fireplace, and modern open-tread stairs. Enjoy city views from the private teak rooftop deck or relax by the private pool surrounded by low-maintenance turf. Additional features include a garage with epoxy flooring and storage cabinets, plus a private driveway with automatic gate. Ideally located near the Texas Medical Center, Downtown, Hermann Park, dining, and entertainment. Great investment/short & long-term rental potential to medical professionals!!!
For sale
Price cut: $25K (8/28)
$600,000
4514 Jackson St, Houston, TX 77004
2beds
2,490sqft
Single Family Residence
Built in 2009
2,265 Square Feet Lot
$578,600 Zestimate®
$241/sqft
$-- HOA
What's special
Garage with epoxy flooringPrivate poolPrivate teak rooftop deckExpansive windowsModern open-tread stairsAbundant natural lightLow-maintenance turf
- 22 days
- 311
- 28
Zillow last checked:
Listing updated:
Listed by:
Jenerral Woodson TREC #0723363 281-628-3242,
Texas United Realty
Source: HAR,MLS#: 5969866
Facts & features
Interior
Bedrooms & bathrooms
- Bedrooms: 2
- Bathrooms: 3
- Full bathrooms: 2
- 1/2 bathrooms: 1
Primary bedroom
- Level: Third
- Area: 210
- Dimensions: 15x14
Bedroom
- Level: First
- Area: 143
- Dimensions: 13x11
Bedroom
- Level: First
- Area: 176
- Dimensions: 16x11
Other
- Level: Second
Other
- Level: Third
- Area: 60
- Dimensions: 10x6
Other
- Level: First
Dining room
- Level: Second
- Area: 180
- Dimensions: 15x12
Other
- Level: Fourth
Kitchen
- Level: Second
- Area: 180
- Dimensions: 15x12
Living room
- Level: Second
- Area: 323
- Dimensions: 19x17
Primary bath
- Level: Third
Heating
- Natural Gas
Cooling
- Ceiling Fan(s), Gas
Appliances
- Included: ENERGY STAR Qualified Appliances, Disposal, Ice Maker, Dryer, Washer, Gas Oven, Microwave, Gas Range, Dishwasher
- Laundry: Gas Dryer Hookup
Features
- High Ceilings, Wired for Sound, Primary Bed - 3rd Floor, Walk-In Closet(s)
- Flooring: Wood
- Number of fireplaces: 1
- Fireplace features: Gas Log
Interior area
- Total structure area: 2,490
- Total interior livable area: 2,490 sqft
Property
Parking
- Total spaces: 2
- Parking features: Electric Gate, Attached, Additional Parking
- Attached garage spaces: 2
Features
- Stories: 3
- Patio & porch: Deck
- Has private pool: Yes
- Pool features: Gunite, Heated, In Ground
- Fencing: Back Yard,Full
Lot
- Size: 2,265 Square Feet
- Features: Other, 0 Up To 1/4 Acre
Details
- Parcel number: 1279750010002
Construction
Type & style
- Home type: SingleFamily
- Architectural style: Traditional
- Property subtype: Single Family Residence
Materials
- Other, Stucco, Wood Siding
- Foundation: Slab
- Roof: Built-Up,Composition,Other
Condition
- New construction: No
- Year built: 2009
Utilities & green energy
- Sewer: Public Sewer
- Water: Public
Community & HOA
Community
- Subdivision: Ruth Street Manor
Location
- Region: Houston
Financial & listing details
- Price per square foot: $241/sqft
- Tax assessed value: $532,231
- Annual tax amount: $11,923
- Date on market: 8/6/2026
- Listing terms: Cash,Conventional,FHA,VA Loan
- Road surface type: Concrete
Estimated market value
$578,600
$550,000 - $608,000
$3,526/mo
Price history
| Date | Event | Price |
|---|---|---|
| 8/28/2026 | Price change | $600,000-4%$241/sqft |
Source:  HAR #5969866 Report a problem HAR #5969866 Report a problem | ||
| 8/3/2026 | Listed for sale | $625,000-3.8%$251/sqft |
Source: HAR #31847865 Report a problem | ||
| 7/18/2024 | Listing removed | -- |
Source: HAR #18222492 Report a problem | ||
| 6/29/2024 | Pending sale | $650,000$261/sqft |
Source: HAR #18222492 Report a problem | ||
| 6/26/2024 | Listed for sale | $650,000+30%$261/sqft |
Source: HAR #18222492 Report a problem | ||
| 4/9/2021 | Listing removed | -- |
Source: HAR #49580116 Report a problem | ||
| 2/23/2021 | Pending sale | $499,900$201/sqft |
Source: HAR #49580116 Report a problem | ||
| 1/27/2021 | Listed for sale | $499,900+0.2%$201/sqft |
Source: HAR #49580116 Report a problem | ||
| 11/16/2018 | Listing removed | $499,000$200/sqft |
Source: RE/MAX Hometown #33721941 Report a problem | ||
| 10/17/2018 | Pending sale | $499,000$200/sqft |
Source: RE/MAX Hometown #33721941 Report a problem | ||
| 10/7/2018 | Price change | $499,000-3.1%$200/sqft |
Source: RE/MAX Hometown #33721941 Report a problem | ||
| 8/18/2018 | Listed for sale | $515,000+28.9%$207/sqft |
Source: RE/MAX Hometown #33721941 Report a problem | ||
| 2/12/2013 | Listing removed | $399,500$160/sqft |
Source: John Daugherty, REALTORS #20796448 Report a problem | ||
| 11/14/2012 | Price change | $399,500-2.6%$160/sqft |
Source: John Daugherty, REALTORS #20796448 Report a problem | ||
| 10/17/2012 | Price change | $410,000-8.9%$165/sqft |
Source: John Daugherty, REALTORS #20796448 Report a problem | ||
| 9/22/2012 | Price change | $449,900-8%$181/sqft |
Source: John Daugherty, REALTORS #20796448 Report a problem | ||
| 8/17/2012 | Listed for sale | $489,000$196/sqft |
Source: John Daugherty, REALTORS #20796448 Report a problem | ||
Public tax history
| Year | Property taxes | Tax assessment |
|---|---|---|
| 2025 | $11,311 +38.5% | $532,231 -1.3% |
| 2024 | $8,169 +4.2% | $538,975 -0.9% |
| 2023 | $7,838 -4.9% | $544,103 +11% |
| 2022 | $8,244 | $490,214 +8.5% |
| 2021 | -- | $451,758 -1.3% |
| 2020 | $8,527 -0.9% | $457,804 |
| 2019 | $8,608 -3% | $457,804 +1.3% |
| 2018 | $8,878 | $451,938 |
| 2017 | $8,878 -3.2% | $451,938 -9.2% |
| 2016 | $9,168 +17.9% | $497,885 +0.2% |
| 2015 | $7,779 | $496,749 +29% |
| 2014 | $7,779 | $385,000 +9.4% |
| 2013 | -- | $351,982 |
| 2012 | -- | $351,982 -7.5% |
| 2011 | -- | $380,455 |
| 2010 | -- | $380,455 +437.1% |
| 2008 | -- | $70,831 |
| 2007 | -- | -- |
Find assessor info on the county website
Monthly payment
Est. payment
Payment breakdown
Explore the cost of this home by adjusting the details. Changes won't be saved.Climate risks
Neighborhood: Binz
Nearby schools
Schools provided by the listing agent
- Elementary: Macgregor Elementary School
- Middle: Cullen Middle School (Houston)
- High: Lamar High School (Houston)
Source: HAR. This data may not be complete. We recommend contacting the local school district to confirm school assignments for this home.
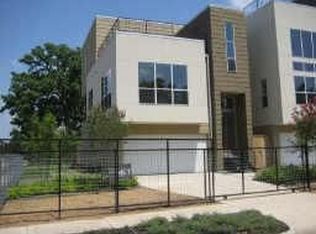
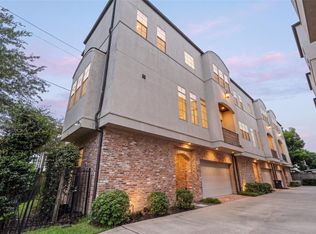
Similar homes
- $599,9003 bd4 ba2.1k sqft406 Pacific St, Houston, TX 77006For Sale
 MLS ID #13251603, Amy Heffernan, Compass RE Texas, LLC - The Woodlands. HAR
 - $599,0004 bd5 ba2.8k sqft4120 Driscoll St, Houston, TX 77098For Sale
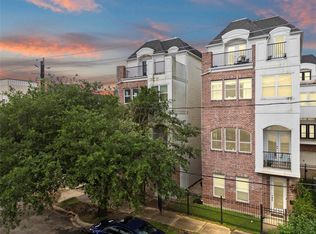 MLS ID #59414812, Kunal Seth, eXp Realty, LLC. HAR
 - $399,0002 bd3 ba2.2k sqft1822 Southmore Blvd #A, Houston, TX 77004For Sale
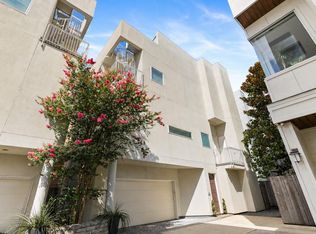 MLS ID #45502754, Amiee Brown, Keller Williams Elite. HAR
 - $645,0004 bd4 ba3k sqft3218 Crawford St, Houston, TX 77004For Sale
 MLS ID #52621868, Adriana Portillo, All City Real Estate. HAR
