Located in the Museum District, 6-blocks from the Metro rail, this 4-story McCollum City Homes residence offers 2,370 SF per HCAD with 3 bedrooms, 3 full baths and 1 half bath. The controlled-access community includes 8 units, with this home located on the south side and featuring an L-shaped backyard with patio and 2-car attached garage. The first-floor bedroom/study has traditional oak hardwood floors, crown molding, ceiling fan and backyard access, plus an attached bath and walk-in closet. The second floor features a spacious kitchen with slab marble counters, large island, extensive cabinetry and pantry, U-Line wine refrigerator and Bosch/JennAir appliances. The Kitchen opens to the dining and living areas with brick accent wall, hardwood floors and balcony. The third floor includes a generous Primary Suite with two walk-in closets and a bath with separate shower, bubbler tub & double vanity, plus a third bedroom with private bath. Rooftop deck! Carpet and compressor 8/2026.
Pending
Price cut: $10K (9/16)
$490,000
4508 Jackson St, Houston, TX 77004
3beds
2,370sqft
Single Family Residence
Built in 2013
1,777 Square Feet Lot
$473,600 Zestimate®
$207/sqft
$150/mo HOA
What's special
- 20 days
- 180
- 21
Likely to sell faster than
Zillow last checked:
Listing updated:
Listed by:
Karen Harberg TREC #0409497 281-546-9444,
Compass RE Texas, LLC - Houston
Source: HAR,MLS#: 57150043
Facts & features
Interior
Bedrooms & bathrooms
- Bedrooms: 3
- Bathrooms: 4
- Full bathrooms: 3
- 1/2 bathrooms: 1
Primary bedroom
- Level: Third
- Area: 234
- Dimensions: 18 x 13
Bedroom
- Level: First
- Area: 180
- Dimensions: 15 x 12
Bedroom
- Level: Third
- Area: 120
- Dimensions: 12 x 10
Other
- Level: First
- Area: 77
- Dimensions: 11 x 7
Dining room
- Level: Second
- Area: 192
- Dimensions: 16 x 12
Other
- Level: Fourth
- Area: 196
- Dimensions: 14 x 14
Kitchen
- Level: Second
- Area: 169
- Dimensions: 13 x 13
Living room
- Level: Second
- Area: 280
- Dimensions: 20 x 14
Primary bath
- Level: Third
- Area: 110
- Dimensions: 11 x 10
Utility room
- Level: Third
- Area: 30
- Dimensions: 6 x 5
Heating
- Natural Gas, Zoned
Cooling
- Ceiling Fan(s), Electric, Zoned
Appliances
- Included: ENERGY STAR Qualified Appliances, Disposal, Dryer, Refrigerator, Washer, Wine Refrigerator, Gas Oven, Oven, Microwave, Gas Range, Dishwasher
- Laundry: Electric Dryer Hookup, Gas Dryer Hookup, Washer Hookup
Features
- Crown Molding, Dry Bar, High Ceilings, Wired for Sound, 1 Bedroom Down - Not Primary BR, 2 Bedrooms Up, En-Suite Bath, Primary Bed - 3rd Floor, Walk-In Closet(s)
- Flooring: Carpet, Tile, Wood
- Windows: Window Coverings
Interior area
- Total structure area: 2,370
- Total interior livable area: 2,370 sqft
Video & virtual tour
Property
Parking
- Total spaces: 2
- Parking features: Attached, Electric Gate, Garage Door Opener
- Attached garage spaces: 2
Features
- Stories: 4
- Patio & porch: Patio/Deck, Deck
- Exterior features: Balcony, Sprinkler System
- Has spa: Yes
- Fencing: Back Yard,Partial
Lot
- Size: 1,777 Square Feet
- Features: Back Yard, Patio Lot, Subdivided, 0 Up To 1/4 Acre
Details
- Parcel number: 1340950010008
Construction
Type & style
- Home type: SingleFamily
- Architectural style: Traditional
- Property subtype: Single Family Residence
Materials
- Brick, Cement Siding, Stucco
- Foundation: Slab
- Roof: Composition
Condition
- New construction: No
- Year built: 2013
Details
- Builder name: McCollum City Homes
Utilities & green energy
- Sewer: Public Sewer
- Water: Public
Green energy
- Energy efficient items: Attic Vents, Thermostat, HVAC
Community & HOA
Community
- Subdivision: Rosewood Street Court
HOA
- Has HOA: Yes
- HOA fee: $150 monthly
Location
- Region: Houston
Financial & listing details
- Price per square foot: $207/sqft
- Tax assessed value: $533,464
- Annual tax amount: $11,951
- Date on market: 9/16/2026
- Listing terms: Cash,Conventional
- Ownership: Full Ownership
- Road surface type: Asphalt, Curbs, Gutters
Estimated market value
$473,600
$450,000 - $497,000
$3,292/mo
Price history
| Date | Event | Price |
|---|---|---|
| 10/5/2026 | Pending sale | $490,000$207/sqft |
Source:  HAR #57150043 Report a problem HAR #57150043 Report a problem | ||
| 9/16/2026 | Price change | $490,000-2%$207/sqft |
Source: HAR #57150043 Report a problem | ||
| 9/2/2026 | Listed for sale | $500,000-4.8%$211/sqft |
Source: HAR #75130512 Report a problem | ||
| 9/1/2026 | Listing removed | $525,000$222/sqft |
Source: HAR #41318590 Report a problem | ||
| 8/14/2026 | Listed for sale | $525,000+15.4%$222/sqft |
Source: HAR #41318590 Report a problem | ||
| 8/18/2020 | Listing removed | $455,000$192/sqft |
Source: Greenwood King Properties #40220282 Report a problem | ||
| 7/8/2020 | Pending sale | $455,000$192/sqft |
Source: Greenwood King Properties #40220282 Report a problem | ||
| 7/2/2020 | Price change | $455,000-2.2%$192/sqft |
Source: Greenwood King Properties #40220282 Report a problem | ||
| 5/18/2020 | Price change | $465,000-2.1%$196/sqft |
Source: Greenwood King Properties #91790782 Report a problem | ||
| 2/9/2020 | Price change | $475,000-1.5%$200/sqft |
Source: Greenwood King Properties #80842134 Report a problem | ||
| 9/13/2019 | Listed for sale | $482,000$203/sqft |
Source: Greenwood King Properties #80842134 Report a problem | ||
| 4/15/2015 | Sold | -- |
Source: Agent Provided Report a problem | ||
Public tax history
| Year | Property taxes | Tax assessment |
|---|---|---|
| 2025 | $11,337 +1.2% | $533,464 -0.3% |
| 2024 | $11,200 +4.1% | $535,284 +0.2% |
| 2023 | $10,764 +2.6% | $534,248 +12.1% |
| 2022 | $10,493 | $476,565 +3.6% |
| 2021 | -- | $459,962 -2% |
| 2020 | $11,263 +27.5% | $469,428 |
| 2019 | $8,833 +3.7% | $469,428 +8.1% |
| 2018 | $8,518 | $434,232 |
| 2017 | $8,518 -0.1% | $434,232 |
| 2016 | $8,526 | $434,232 -12.5% |
| 2015 | -- | $496,285 |
| 2014 | -- | -- |
Find assessor info on the county website
Monthly payment
Est. payment
Payment breakdown
Explore the cost of this home by adjusting the details. Changes won't be saved.Climate risks
Neighborhood: Binz
Nearby schools
Schools provided by the listing agent
- Elementary: Macgregor Elementary School
- Middle: Cullen Middle School (Houston)
- High: Lamar High School (Houston)
Source: HAR. This data may not be complete. We recommend contacting the local school district to confirm school assignments for this home.
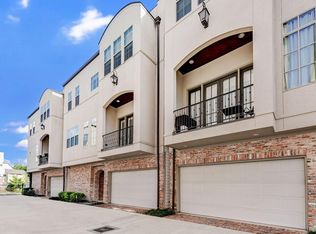
Similar homes
- $450,0003 bd3 ba2.5k sqft2004 Rosedale St #C, Houston, TX 77004For Sale
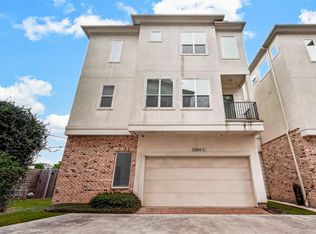 MLS ID #82392099, Yvonne Pena, Keller Williams Houston Central. HAR
 - $385,0003 bd4 ba2k sqft2609 Riverside Dr Unit E, Houston, TX 77004For Sale
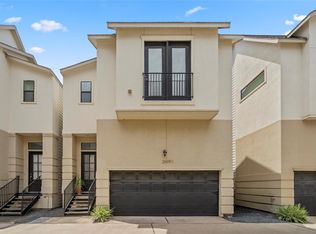 MLS ID #34136142, Kristina Metoyer, Martha Turner Sotheby's International Realty. HAR
 - $485,0003 bd4 ba2.2k sqft562 Bomar St, Houston, TX 77006For Sale
 MLS ID #62012240, Diana Ard, HomeSmart. HAR
 - $495,0003 bd4 ba2.2k sqft615 W 24th St, Houston, TX 77008For Sale
 MLS ID #94971104, Adam Robertson, Keller Williams Realty Metropolitan. HAR
