Welcome to 9219 Timberside Drive, a beautifully renovated residence offering elevated luxury and thoughtful design. NEVER FLOODED!! No Foundation issues!!
This spacious home features two primary suites plus a dedicated office, ideal for multi-generational living or work-from-home flexibility. The interior showcases custom cabinetry and vanities, quartz countertops, and a newly added pantry and laundry room for enhanced functionality. Original stained wood floors add warmth and character throughout. The downstairs primary suite includes a striking 12-foot sliding glass door that opens to the backyard, flooding the space with natural light. Designer-selected upgraded light fixtures complement the modern aesthetic. The chef’s kitchen is equipped with a premium 48-inch gas range and a full suite of appliances, perfect for entertaining. This property blends timeless charm with contemporary upgrades, offering a rare opportunity in a sought-after Houston neighborhood.
For sale
$599,900
9219 Timberside Dr, Houston, TX 77025
4beds
2,634sqft
Single Family Residence
Built in 1957
9,125 Square Feet Lot
$588,100 Zestimate®
$228/sqft
$-- HOA
What's special
Dedicated officeTwo primary suitesOriginal stained wood floorsQuartz countertopsNatural lightLaundry roomDesigner-selected upgraded light fixtures
- 69 days
- 531
- 71
Zillow last checked:
Listing updated:
Listed by:
Rodrick Owens TREC #0727176 832-725-1386,
Braden Real Estate Group
Source: HAR,MLS#: 36853571
Facts & features
Interior
Bedrooms & bathrooms
- Bedrooms: 4
- Bathrooms: 3
- Full bathrooms: 3
Primary bedroom
- Level: Second
- Dimensions: n/a
Primary bedroom
- Level: First
- Dimensions: n/a
Bedroom
- Level: First
- Dimensions: n/a
Bedroom
- Level: First
- Dimensions: n/a
Heating
- Electric
Cooling
- Electric
Appliances
- Included: Disposal, Refrigerator, Double Oven, Microwave, Gas Range, Dishwasher
- Laundry: Electric Dryer Hookup, Washer Hookup
Features
- 2 Bedrooms Down, 2 Primary Bedrooms, Primary Bed - 1st Floor, Primary Bed - 2nd Floor
- Flooring: Vinyl, Wood
- Has fireplace: No
Interior area
- Total structure area: 2,634
- Total interior livable area: 2,634 sqft
Property
Parking
- Total spaces: 2
- Parking features: Attached
- Attached garage spaces: 2
Features
- Stories: 1
- Patio & porch: Patio/Deck
Lot
- Size: 9,125 Square Feet
- Features: Subdivided, 0 Up To 1/4 Acre
Details
- Parcel number: 0805980000005
Construction
Type & style
- Home type: SingleFamily
- Architectural style: Contemporary
- Property subtype: Single Family Residence
Materials
- Brick, Wood Siding
- Foundation: Slab
- Roof: Composition
Condition
- New construction: No
- Year built: 1957
Utilities & green energy
- Sewer: Public Sewer
- Water: Public
Community & HOA
Community
- Subdivision: Woodside Sec 02
Location
- Region: Houston
Financial & listing details
- Price per square foot: $228/sqft
- Tax assessed value: $607,396
- Annual tax amount: $12,651
- Date on market: 8/5/2026
- Listing terms: Cash,Conventional,Investor,VA Loan
- Road surface type: Concrete
Estimated market value
$588,100
$559,000 - $618,000
$3,111/mo
Price history
| Date | Event | Price |
|---|---|---|
| 8/23/2026 | Listed for sale | $599,900$228/sqft |
Source:  HAR #36853571 Report a problem HAR #36853571 Report a problem | ||
| 8/13/2026 | Pending sale | $599,900$228/sqft |
Source: HAR #36853571 Report a problem | ||
| 8/5/2026 | Listed for sale | $599,900$228/sqft |
Source: HAR #36853571 Report a problem | ||
| 8/1/2026 | Listing removed | $599,900$228/sqft |
Source: HAR #86261688 Report a problem | ||
| 7/6/2026 | Price change | $599,900-1.7%$228/sqft |
Source: HAR #86261688 Report a problem | ||
| 5/29/2026 | Price change | $610,000-5.4%$232/sqft |
Source: HAR #86261688 Report a problem | ||
| 5/5/2026 | Listed for sale | $645,000-2.3%$245/sqft |
Source: HAR #86261688 Report a problem | ||
| 5/1/2026 | Listing removed | $660,000$251/sqft |
Source: HAR #11725015 Report a problem | ||
| 4/1/2026 | Price change | $660,000-5%$251/sqft |
Source: HAR #11725015 Report a problem | ||
| 2/24/2026 | Listed for sale | $695,000-3.5%$264/sqft |
Source: HAR #11725015 Report a problem | ||
| 2/22/2026 | Listing removed | $720,000$273/sqft |
Source: HAR #6378798 Report a problem | ||
| 2/12/2026 | Price change | $720,000-2.7%$273/sqft |
Source: HAR #6378798 Report a problem | ||
| 1/16/2026 | Price change | $740,000-1.3%$281/sqft |
Source: HAR #6378798 Report a problem | ||
| 12/3/2025 | Listed for sale | $750,000+79%$285/sqft |
Source: HAR #6378798 Report a problem | ||
| 7/25/2025 | Listing removed | $419,000$159/sqft |
Source: HAR #63459123 Report a problem | ||
| 7/10/2025 | Pending sale | $419,000$159/sqft |
Source: HAR #63459123 Report a problem | ||
| 7/1/2025 | Price change | $419,000-3.7%$159/sqft |
Source: HAR #63459123 Report a problem | ||
| 5/22/2025 | Price change | $435,000-3.1%$165/sqft |
Source: HAR #63459123 Report a problem | ||
| 5/16/2025 | Listed for sale | $449,000$170/sqft |
Source: HAR #63459123 Report a problem | ||
| 4/25/2025 | Listing removed | $449,000$170/sqft |
Source: HAR #63459123 Report a problem | ||
| 3/31/2025 | Price change | $449,000-3.4%$170/sqft |
Source: HAR #63459123 Report a problem | ||
| 2/26/2025 | Price change | $465,000-4.1%$177/sqft |
Source: HAR #63459123 Report a problem | ||
| 1/29/2025 | Listed for sale | $485,000+5.4%$184/sqft |
Source: HAR #63459123 Report a problem | ||
| 6/14/2021 | Listing removed | -- |
Source: HAR #31007168 Report a problem | ||
| 5/27/2021 | Listed for sale | $459,999$175/sqft |
Source: HAR #31007168 Report a problem | ||
| 2/11/2008 | Sold | -- |
Source: Public Record Report a problem | ||
Public tax history
| Year | Property taxes | Tax assessment |
|---|---|---|
| 2025 | $9,068 +8.6% | $607,396 +10.5% |
| 2024 | $8,348 -19.8% | $549,659 +6.4% |
| 2023 | $10,406 -11.2% | $516,460 -3% |
| 2022 | $11,723 | $532,390 +10.1% |
| 2021 | -- | $483,666 +2.9% |
| 2020 | $8,764 -5.8% | $470,080 -4.8% |
| 2019 | $9,306 +0.7% | $493,774 +5.1% |
| 2018 | $9,245 | $470,000 |
| 2017 | $9,245 -0.1% | $470,000 |
| 2016 | $9,253 | $470,000 -0.4% |
| 2015 | -- | $472,000 +3.6% |
| 2014 | -- | $455,462 +23.1% |
| 2013 | -- | $369,877 +3.2% |
| 2012 | -- | $358,273 |
| 2011 | -- | $358,273 -2.4% |
| 2010 | -- | $367,000 -4.2% |
| 2009 | -- | $383,000 +29.9% |
| 2007 | -- | $294,768 +9.3% |
| 2006 | -- | $269,600 +4.5% |
| 2005 | -- | $258,000 +6.1% |
| 2004 | -- | $243,100 +7.9% |
| 2003 | -- | $225,200 +10% |
| 2002 | -- | $204,800 +10% |
| 2001 | -- | $186,200 +4.4% |
| 2000 | -- | $178,400 |
Find assessor info on the county website
Monthly payment
Est. payment
Payment breakdown
Explore the cost of this home by adjusting the details. Changes won't be saved.Climate risks
Neighborhood: Braeswood Place
Nearby schools
Schools provided by the listing agent
- Elementary: Longfellow Elementary School (Houston)
- Middle: Pershing Middle School
- High: Bellaire High School
Source: HAR. This data may not be complete. We recommend contacting the local school district to confirm school assignments for this home.

Similar homes
- $579,9003 bd3 ba2.3k sqft9206 Kapri Ln, Houston, TX 77025For Sale
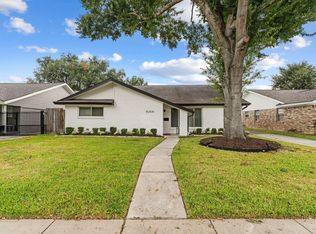 MLS ID #76100827, Erin Kaplan, Compass RE Texas, LLC - Houston. HAR
 - $599,0004 bd2 ba1.9k sqft8713 Timberside Dr, Houston, TX 77025For Sale
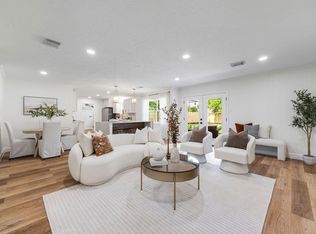 MLS ID #53471586, Nicole Stotler, eXp Realty LLC. HAR
 - $645,0003 bd2 ba2.2k sqft3731 Sun Valley Dr, Houston, TX 77025For Sale
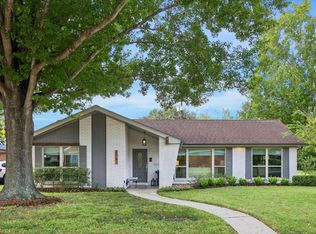 MLS ID #66107855, Tricia Eby, Martha Turner Sotheby's International Realty. HAR
 - $629,9994 bd4 ba2.4k sqft5751 Jason St, Houston, TX 77096For Sale
 MLS ID #46483559, Marlyn Hernandez Perdomo, LPT Realty, LLC. HAR
