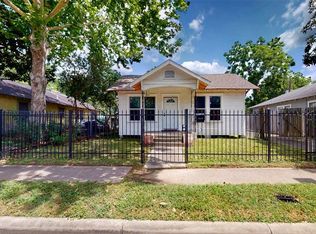
Classic Heights-area bungalow blending timeless character with tasteful updates. A welcoming covered front porch sets the tone, while an automatic driveway gate, backyard, and two-car garage add convenience and privacy. Inside, original hardwood floors, abundant natural light, and a neutral palette create a bright, inviting atmosphere. The living room flows easily into the dining area and recently renovated kitchen, featuring new cabinetry, quartz countertops, Bosch appliances, and a charming nook ideal for an appliance pantry or coffee bar. Two comfortable bedrooms offer flexibility, including a bonus room adjoining the rear bedroom—perfect for a home office, nursery, sitting area, or expanded closet. Ideally located near Downtown Houston, The Heights’ popular dining and entertainment, and an array of local amenities.
For sale
$555,000
1015 E 14th St, Houston, TX 77009
2beds
1,122sqft
Single Family Residence
Built in 1920
5,000 Square Feet Lot
$540,100 Zestimate®
$495/sqft
$-- HOA
What's special
Two-car garageNeutral paletteAbundant natural lightOriginal hardwood floorsBosch appliancesTwo comfortable bedroomsQuartz countertops
- 16 days
- 401
- 44
Likely to sell faster than
Zillow last checked:
Listing updated:
Listed by:
Lacy DeSouza TREC #0651626 281-660-8700,
Coldwell Banker Realty - Heights
Source: HAR,MLS#: 27257786
Facts & features
Interior
Bedrooms & bathrooms
- Bedrooms: 2
- Bathrooms: 1
- Full bathrooms: 1
Primary bedroom
- Level: First
- Area: 132
- Dimensions: 11x12
Bedroom
- Level: First
- Area: 132
- Dimensions: 11x12
Dining room
- Level: First
- Area: 130
- Dimensions: 13x10
Other
- Level: First
- Area: 99
- Dimensions: 11x9
Kitchen
- Level: First
- Area: 91
- Dimensions: 13x7
Living room
- Level: First
- Area: 156
- Dimensions: 13x12
Heating
- Natural Gas
Cooling
- Ceiling Fan(s), Electric
Appliances
- Included: Dryer, Refrigerator, Washer, Gas Oven, Gas Range, Dishwasher
- Laundry: Electric Dryer Hookup, Gas Dryer Hookup, Washer Hookup
Features
- Flooring: Carpet, Tile, Wood
Interior area
- Total structure area: 1,122
- Total interior livable area: 1,122 sqft
Property
Parking
- Total spaces: 2
- Parking features: Detached
- Garage spaces: 2
Features
- Stories: 1
Lot
- Size: 5,000 Square Feet
- Features: Back Yard, Subdivided, 0 Up To 1/4 Acre
Details
- Parcel number: 0620950000017
Construction
Type & style
- Home type: SingleFamily
- Property subtype: Single Family Residence
Materials
- Brick, Wood Siding
- Foundation: Block & Beam
- Roof: Composition
Condition
- New construction: No
- Year built: 1920
Utilities & green energy
- Sewer: Public Sewer
- Water: Public
Green energy
- Energy efficient items: Thermostat
Community & HOA
Community
- Subdivision: North Norhill
Location
- Region: Houston
Financial & listing details
- Price per square foot: $495/sqft
- Tax assessed value: $528,384
- Annual tax amount: $11,734
- Date on market: 9/18/2026
- Road surface type: Concrete
Estimated market value
$540,100
$513,000 - $567,000
$3,083/mo
Price history
| Date | Event | Price |
|---|---|---|
| 9/18/2026 | Listed for sale | $555,000+12.1%$495/sqft |
Source:  HAR #27257786 Report a problem HAR #27257786 Report a problem | ||
| 3/19/2026 | Listing removed | $495,000$441/sqft |
Source: HAR #44804086 Report a problem | ||
| 2/28/2026 | Pending sale | $495,000$441/sqft |
Source: HAR #44804086 Report a problem | ||
| 2/24/2026 | Price change | $495,000-8.3%$441/sqft |
Source: HAR #44804086 Report a problem | ||
| 1/5/2026 | Listed for sale | $540,000$481/sqft |
Source: HAR #44804086 Report a problem | ||
Public tax history
| Year | Property taxes | Tax assessment |
|---|---|---|
| 2025 | $7,770 -2.9% | $528,384 -0.1% |
| 2024 | $8,004 +11.9% | $529,134 +6.3% |
| 2023 | $7,153 -5.4% | $497,761 +8.7% |
| 2022 | $7,562 | $458,050 +11.6% |
| 2021 | -- | $410,561 +5.6% |
| 2020 | $7,201 +3.7% | $388,862 +4.5% |
| 2019 | $6,944 +3.8% | $372,171 +8.1% |
| 2018 | $6,689 | $344,164 |
| 2017 | $6,689 +7.4% | $344,164 +0.6% |
| 2016 | $6,228 +17.3% | $341,952 |
| 2015 | $5,308 | $341,952 +10.3% |
| 2014 | $5,308 | $310,092 +28.5% |
| 2013 | -- | $241,323 |
| 2012 | -- | -- |
| 2011 | -- | $217,721 +2.5% |
| 2010 | -- | $212,403 |
| 2009 | -- | $212,403 +6.8% |
| 2008 | -- | $198,787 +6.5% |
| 2007 | -- | $186,617 +20.8% |
| 2006 | -- | $154,489 +6.2% |
| 2005 | -- | $145,529 +4.4% |
| 2004 | -- | $139,400 +9.9% |
| 2003 | -- | $126,800 +20% |
| 2002 | -- | $105,700 |
| 2001 | -- | $105,700 +3% |
| 2000 | -- | $102,600 |
Find assessor info on the county website
Monthly payment
Est. payment
Payment breakdown
Explore the cost of this home by adjusting the details. Changes won't be saved.Climate risks
Neighborhood: Greater Heights
Nearby schools
Schools provided by the listing agent
- Elementary: Field Elementary School
- Middle: Hogg Middle School (Houston)
- High: Heights High School
Source: HAR. This data may not be complete. We recommend contacting the local school district to confirm school assignments for this home.
Similar homes
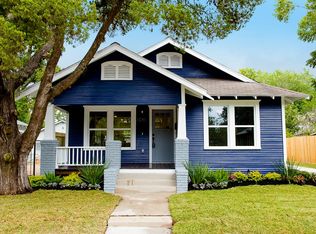
- $625,0002 bd2 ba1.1k sqft4035 Michaux St, Houston, TX 77009For Sale
 MLS ID #48568094, Colleen Sherlock, Greenwood King Properties - Kirby Office. HAR
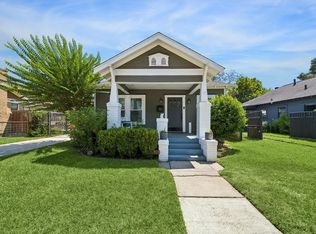
 - $659,0002 bd2 ba1.2k sqft1008 Fugate St, Houston, TX 77009For Sale
 MLS ID #60443509, Cynthia Mullins, Boulevard Realty. HAR
 - $499,9002 bd2 ba1k sqft1112 Robbie St, Houston, TX 77009For Sale
 MLS ID #45044945, Kristin Berry, Keller Williams Realty Metropolitan. HAR
 - $699,0002 bd2 ba1.2k sqft1139 W Gardner St, Houston, TX 77009For Sale
 MLS ID #59811240, Laura Ruppert, Norhill Realty. HAR
