Skip main navigation
    House for rent
  • $2,850/moFees may apply

    1020 Algregg St, Houston, TX 77009

    2beds
    1,092sqft

    Price may not include required fees and charges. Learn more|

    Singlefamily
    Available now
    Air conditioner, electric
    Gas dryer hookup laundry
    2 Parking spaces parking
    Electric, natural gas, wood
    Contact manager for more details about this home.

    What's special

    Brick fireplaceHardwood floors throughoutTwo well sized bedroomsPantry for helpful storage
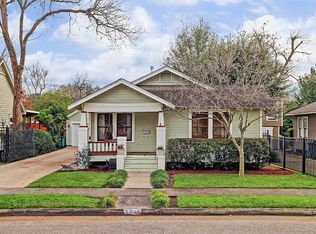
    A must-see, charming bungalow home in Norhill Heights! Spacious classic front porch with swing to relax and enjoy the neighborhood. Open living and dining floor plan with hardwood floors throughout. Living room is light and bright centered around the brick fireplace. Dining room large enough for entertaining family and friends. Kitchen offers stainless steel appliances, small island for added counter space and pantry for helpful storage. Two well sized bedrooms with shared full bathroom tub/shower combo. Bonus room off bedroom offers perfect spot for a home office. Two car garage for secure parking and storage. Fenced backyard with deck and outdoor grill. Recent updates include new AC unit/nest thermostat, freshly painted, automatic garage door, newly insulated and duct work in attic, updated outdoor kitchen. Walkable to Norhill esplanade, parks, local restaurants and retail. Everything you love about the Heights is right here at 1020 Algregg! Copyright notice - Data provided by HAR.com 2022 - All information provided should be independently verified.
    --
    on Zillow
    |
    --
    views
    |
    --
    saves
    |

    Zillow last checked:

    Listing updated:

    Travel times

    Let’s turn your rent into credit progress

    Build credit history with every on-time payment and get credit for the payment you’re already making.

    Facts & features

    Interior

    Bedrooms & bathrooms
    • Bedrooms: 2
    • Bathrooms: 1
    • Full bathrooms: 1
    Rooms
    • Room types: Family Room, Formal Dining, Living Area - 1st Floor, Office, Utility Room in Garage
    Heating
    • Electric, Natural Gas, Wood
    Cooling
    • Air Conditioner, Electric
    Appliances
    • Included: Dishwasher, Dryer, Electric Oven, Garbage Disposal, Gas Range, Microwave Oven, Refrigerator, Washer
    • Laundry: Gas Dryer Hookup, In Unit, Washer Hookup
    Features
    • All Bedrooms Down, Ceiling Fan(s)
    • Flooring: Tile, Wood
    • Has fireplace: Yes
    Interior area
    • Total interior livable area: 1,092 sqft

    Property

    Parking
    • Total spaces: 2
    • Parking features: Detached
    • Details: Contact manager
    Features
    • Stories: 1
    • Exterior features: All Bedrooms Down, Sprinkler System
    Lot
    • Features: Subdivided
    Details
    • Additional structures: Garage(s)
    • Parcel number: 0620950000005

    Construction

    Type & style
    • Home type: SingleFamily
    • Architectural style: Traditional
    • Property subtype: SingleFamily
    Condition
    • Year built: 1927

    Community & HOA

    Location
    • Region: Houston

    Financial & listing details

    • Lease term: Long Term,12 Months

    Price history

    DateEventPrice
    8/20/2026Listed for rent$2,850$3/sqft
    Source: HAR #20856287 Report a problem
    8/5/2026Listing removed$524,000$480/sqft
    Source: HAR #76192691 Report a problem
    7/24/2026Pending sale$524,000$480/sqft
    Source: HAR #76192691 Report a problem
    7/22/2026Listed for sale$524,000+4.8%$480/sqft
    Source: HAR #76192691 Report a problem
    2/10/2022Listing removed--
    Source: HAR #2356338 Report a problem
    1/10/2022Pending sale$500,000$458/sqft
    Source: HAR #2356338 Report a problem
    11/17/2021Listed for sale$500,000$458/sqft
    Source: HAR #2356338 Report a problem

    Neighborhood: Greater Heights

    Nearby schools

    GreatSchools rating