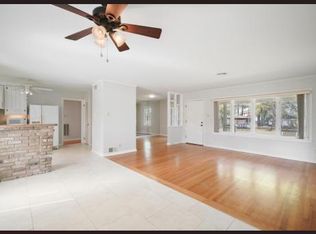
This wonderful 2 bed 1 bath bungalow in the heart of Timbergrove has been meticulously updated by the seller over the past year! The original hardwood floors have been refinished and shine like new! All sheetrock and insulation are new, as well as the plumbing & electrical systems and lighting. The home features a recently replaced roof as well as a tankless hot water heater. The bathroom has been updated with penny tile floor and newly installed vanity with quartz countertop and mirror. The finished & insulated 2 car garage with carport has adequate electrical service for a future car charger. This home puts you within short distance of the Heights; the MKT; White Oak Trail; as well as easy access to the bus route to make your excursions into town more seamless! If you're looking for a neighborhood feel without the suburbs length drive into town, this home is calling your name!
For sale
Price cut: $11K (10/15)
$514,000
826 T C Jester Blvd, Houston, TX 77008
2beds
1,332sqft
Single Family Residence
Built in 1952
8,894 Square Feet Lot
$496,000 Zestimate®
$386/sqft
$-- HOA
What's special
- 66 days
- 311
- 31
Zillow last checked:
Listing updated:
Listed by:
Joshua Ganjavi TREC #0721831 281-703-7538,
Better Homes and Gardens Real Estate Gary Greene - Memorial
Source: HAR,MLS#: 6399194
Facts & features
Interior
Bedrooms & bathrooms
- Bedrooms: 2
- Bathrooms: 1
- Full bathrooms: 1
Primary bedroom
- Level: First
- Area: 178.68
- Dimensions: 12'11" x 13'10"
Bedroom
- Level: First
- Area: 153.92
- Dimensions: 12'11" x 11'11"
Other
- Level: First
- Area: 42.65
- Dimensions: 6'11" x 6'2"
Other
- Level: First
- Area: 64.28
- Dimensions: 8'8" x 7'5"
Dining room
- Level: First
- Area: 99.97
- Dimensions: 10'2" x 9'10"
Other
- Level: First
- Area: 120.73
- Dimensions: 15'3" x 7'11"
Kitchen
- Level: First
- Area: 205.06
- Dimensions: 16'1" x 12'9"
Living room
- Level: First
- Area: 280.73
- Dimensions: 19'3" x 14'7"
Utility room
- Level: First
Heating
- Natural Gas
Cooling
- Ceiling Fan(s), Electric
Appliances
- Included: ENERGY STAR Qualified Appliances, Disposal, Dryer, Refrigerator, Washer, Electric Oven, Gas Range, Dishwasher
- Laundry: Electric Dryer Hookup, Gas Dryer Hookup, Washer Hookup
Features
- Dry Bar, Formal Entry/Foyer, All Bedrooms Down, Primary Bed - 1st Floor
- Flooring: Tile, Wood
- Windows: Insulated/Low-E windows, Window Coverings
Interior area
- Total structure area: 1,332
- Total interior livable area: 1,332 sqft
Video & virtual tour
Property
Parking
- Total spaces: 3
- Parking features: Detached, Additional Parking, Electric Gate, Garage Door Opener, Driveway Gate, Workshop in Garage, Detached Carport
- Garage spaces: 2
- Carport spaces: 1
- Covered spaces: 3
Features
- Stories: 1
- Patio & porch: Covered, Porch, Screened
- Exterior features: Side Yard, Sprinkler System
- Fencing: Back Yard
Lot
- Size: 8,894 Square Feet
- Features: Back Yard, Build Line Restricted, Subdivided, 0 Up To 1/4 Acre
Details
- Parcel number: 0771820200007
Construction
Type & style
- Home type: SingleFamily
- Architectural style: Traditional
- Property subtype: Single Family Residence
Materials
- Blown-In Insulation, Spray Foam Insulation, Brick, Wood Siding
- Foundation: Slab
- Roof: Composition
Condition
- New construction: No
- Year built: 1952
Utilities & green energy
- Sewer: Public Sewer
- Water: Public
Green energy
- Energy efficient items: Thermostat, Lighting, HVAC
Community & HOA
Community
- Subdivision: Timbergrove Manor
Location
- Region: Houston
Financial & listing details
- Price per square foot: $386/sqft
- Tax assessed value: $448,749
- Annual tax amount: $9,537
- Date on market: 8/12/2026
- Listing terms: Cash,Conventional,FHA,VA Loan
- Road surface type: Concrete
Estimated market value
$496,000
$471,000 - $521,000
$2,607/mo
Price history
| Date | Event | Price |
|---|---|---|
| 10/15/2026 | Price change | $514,000-2.1%$386/sqft |
Source:  HAR #6399194 Report a problem HAR #6399194 Report a problem | ||
| 9/30/2026 | Price change | $525,000-4.5%$394/sqft |
Source: HAR #6399194 Report a problem | ||
| 8/12/2026 | Listed for sale | $550,000$413/sqft |
Source: HAR #6399194 Report a problem | ||
Public tax history
| Year | Property taxes | Tax assessment |
|---|---|---|
| 2025 | $6,413 +5.6% | $448,749 +4.2% |
| 2024 | $6,074 +16.6% | $430,794 +6.5% |
| 2023 | $5,209 -8.4% | $404,668 +16.6% |
| 2022 | $5,689 | $347,115 +10.5% |
| 2021 | -- | $314,166 +5.2% |
| 2020 | $5,465 +0% | $298,706 +0.9% |
| 2019 | $5,465 +0.8% | $296,000 +5.1% |
| 2018 | $5,420 | $281,691 |
| 2017 | $5,420 +5% | $281,691 -8.5% |
| 2016 | $5,164 +17% | $308,000 -2.2% |
| 2015 | $4,414 | $314,800 +32.8% |
| 2014 | $4,414 | $237,000 +17.3% |
| 2013 | -- | $202,000 +6.3% |
| 2012 | -- | $190,000 -1.9% |
| 2011 | -- | $193,631 -5.2% |
| 2010 | -- | $204,226 -0.3% |
| 2009 | -- | $204,927 +23.2% |
| 2007 | -- | $166,397 +11.1% |
| 2006 | -- | $149,817 +8.5% |
| 2005 | -- | $138,050 +10% |
| 2004 | -- | $125,500 +10% |
| 2003 | -- | $114,100 +9.9% |
| 2002 | -- | $103,800 +10% |
| 2001 | -- | $94,400 +9.9% |
| 2000 | -- | $85,900 |
Find assessor info on the county website
Monthly payment
Est. payment
Payment breakdown
Explore the cost of this home by adjusting the details. Changes won't be saved.Climate risks
Neighborhood: Lazy Brook - Timbergrove
Nearby schools
Schools provided by the listing agent
- Elementary: Love Elementary School
- Middle: Hamilton Middle School (Houston)
- High: Waltrip High School
Source: HAR. This data may not be complete. We recommend contacting the local school district to confirm school assignments for this home.
Similar homes
- $589,0002 bd2 ba1.4k sqft1115 Woodhill Rd, Houston, TX 77008For Sale
 MLS ID #74865777, Dyann McArdle, Better Homes and Gardens Real Estate Gary Greene - Lake Conroe South. HAR
 - $504,9003 bd3 ba1.8k sqft1307 Nashua St #B, Houston, TX 77008For Sale
 MLS ID #61800780, Randall Custer, Better Homes and Gardens Real Estate Gary Greene - West Gray. HAR
 - $577,5003 bd2 ba1.4k sqft806 Nashua St, Houston, TX 77008For Sale
 MLS ID #61163007, Tilah Lee Spruel, Connect Realty.com. HAR
 - $649,9002 bd2 ba1.2k sqft1111 Timbergrove Ln, Houston, TX 77008For Sale
 MLS ID #51094072, Liea Torres, LMW Property Management. HAR
