Charming white brick home in the heart of Lazybrook, offering 4 bedrooms and an expansive backyard. As you walk in the front entry foyer, there is a large living room in the front of the home. This room can function as one large space or you can easily create a cozy sitting area plus a den. Beyond the entry foyer is the open kitchen/dining area, which has new tile floors (2026). The inviting kitchen has plenty of countertop space, storage, and stainless steel appliances. The utility room is located off of the kitchen, and down the hall is the primary suite and study/flex room. The first floor primary has a large, walk-in closet space. Next to the primary is a study/flex room with a half bathroom. This can also be an exercise room, play room or game room. Upstairs are three large bedrooms and a full bathroom. One of these rooms can easily be an upstairs game room as well. The backyard has a great deck and plenty of green space for pets, play, or a pool.
For sale
Price cut: $25K (10/8)
$774,000
2406 Brooktree Dr, Houston, TX 77008
4beds
2,869sqft
Single Family Residence
Built in 1968
8,833 Square Feet Lot
$743,500 Zestimate®
$270/sqft
$-- HOA
What's special
White brick homeExpansive backyardStainless steel appliancesInviting kitchenCozy sitting areaGreat deckLarge walk-in closet space
- 29 days
- 976
- 164
Likely to sell faster than
Zillow last checked:
Listing updated:
Listed by:
Hannah Nates TREC #0615999 713-894-5525,
Compass RE Texas, LLC - Houston
Source: HAR,MLS#: 57941439
Facts & features
Interior
Bedrooms & bathrooms
- Bedrooms: 4
- Bathrooms: 3
- Full bathrooms: 2
- 1/2 bathrooms: 1
Primary bedroom
- Level: Second
- Area: 180
- Dimensions: 15x12
Bedroom
- Level: Second
- Area: 294
- Dimensions: 21x14
Bedroom
- Level: Second
- Area: 210
- Dimensions: 10x21
Bedroom
- Level: Second
- Area: 260
- Dimensions: 20x13
Other
- Level: First
- Area: 156
- Dimensions: 13x12
Kitchen
- Level: First
- Area: 260
- Dimensions: 20x13
Living room
- Level: First
- Area: 264
- Dimensions: 22x12
Heating
- Natural Gas
Cooling
- Electric
Appliances
- Included: Disposal, Convection Oven, Microwave, Gas Range, Dishwasher
- Laundry: Electric Dryer Hookup, Washer Hookup
Features
- Crown Molding, Primary Bed - 1st Floor, Walk-In Closet(s)
- Flooring: Carpet, Laminate, Tile
- Has fireplace: No
Interior area
- Total structure area: 2,869
- Total interior livable area: 2,869 sqft
Property
Parking
- Total spaces: 2
- Parking features: Attached
- Attached garage spaces: 2
Features
- Stories: 2
- Patio & porch: Patio/Deck
- Fencing: Back Yard
Lot
- Size: 8,833 Square Feet
- Features: Subdivided, 0 Up To 1/4 Acre
Details
- Parcel number: 0994030000006
Construction
Type & style
- Home type: SingleFamily
- Architectural style: Ranch,Traditional
- Property subtype: Single Family Residence
Materials
- Brick, Wood Siding
- Foundation: Slab
- Roof: Composition
Condition
- New construction: No
- Year built: 1968
Utilities & green energy
- Sewer: Public Sewer
- Water: Public
Community & HOA
Community
- Subdivision: Lazybrook
Location
- Region: Houston
Financial & listing details
- Price per square foot: $270/sqft
- Tax assessed value: $744,565
- Annual tax amount: $15,824
- Date on market: 9/11/2026
- Listing terms: Cash,Conventional
Estimated market value
$743,500
$706,000 - $781,000
$3,396/mo
Price history
| Date | Event | Price |
|---|---|---|
| 10/8/2026 | Price change | $774,000-3.1%$270/sqft |
Source:  HAR #57941439 Report a problem HAR #57941439 Report a problem | ||
| 9/11/2026 | Listed for sale | $799,000+15%$278/sqft |
Source: HAR #57941439 Report a problem | ||
| 7/1/2022 | Sold | -- |
Source: Agent Provided Report a problem | ||
| 5/23/2022 | Pending sale | $695,000$242/sqft |
Source: HAR #35329761 Report a problem | ||
| 5/17/2022 | Price change | $695,000+3%$242/sqft |
Source: HAR #35329761 Report a problem | ||
| 5/11/2022 | Price change | $675,000-2.9%$235/sqft |
Source: HAR #35329761 Report a problem | ||
| 5/10/2022 | Listed for sale | $695,000$242/sqft |
Source: HAR #35329761 Report a problem | ||
Public tax history
| Year | Property taxes | Tax assessment |
|---|---|---|
| 2025 | $11,451 -3% | $744,565 -2.2% |
| 2024 | $11,810 +15.4% | $761,063 +10.7% |
| 2023 | $10,230 -4.3% | $687,363 +4.8% |
| 2022 | $10,693 | $655,694 +6.3% |
| 2021 | -- | $617,069 +12.6% |
| 2020 | $9,719 -8.1% | $547,851 -2.1% |
| 2019 | $10,580 +12.3% | $559,354 +5.1% |
| 2018 | $9,422 | $532,227 +11.2% |
| 2017 | $9,422 -2.7% | $478,724 -2.5% |
| 2016 | $9,684 +36.9% | $491,226 |
| 2015 | $7,075 | $491,226 +29.7% |
| 2014 | $7,075 | $378,664 +18.7% |
| 2013 | -- | $319,049 |
| 2012 | -- | $319,049 +4.6% |
| 2011 | -- | $304,966 -10.6% |
| 2010 | -- | $341,280 |
| 2009 | -- | $341,280 +4.8% |
| 2008 | -- | $325,717 +17.7% |
| 2007 | -- | $276,672 -4.2% |
| 2006 | -- | $288,678 +7.8% |
| 2005 | -- | $267,674 +5.8% |
| 2004 | -- | $253,100 |
| 2003 | -- | $253,100 +4.6% |
| 2002 | -- | $242,000 +10% |
| 2001 | -- | $220,000 +1.3% |
| 2000 | -- | $217,100 |
Find assessor info on the county website
Monthly payment
Est. payment
Payment breakdown
Explore the cost of this home by adjusting the details. Changes won't be saved.Climate risks
Neighborhood: Lazy Brook - Timbergrove
Nearby schools
Schools provided by the listing agent
- Elementary: Sinclair Elementary School (Houston)
- Middle: Black Middle School
- High: Waltrip High School
Source: HAR. This data may not be complete. We recommend contacting the local school district to confirm school assignments for this home.
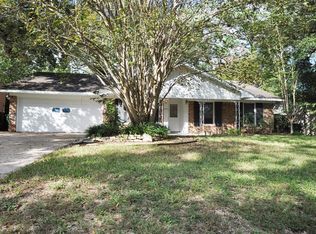
Similar homes
- $832,5003 bd3 ba2.4k sqft2339 Brookmere Dr, Houston, TX 77008For Sale
 MLS ID #36222668, Ryan Hunzeker, CB&A, Realtors- Loop Central. HAR
 - $589,0003 bd3 ba1.7k sqft2206 Willowby Dr, Houston, TX 77008For Sale
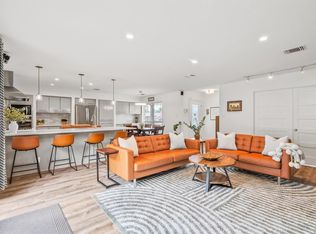 MLS ID #69976961, Ardita Jaha, Keller Williams Memorial. HAR
 - $625,0003 bd2 ba1.5k sqft2127 Lazybrook Dr, Houston, TX 77008For Sale
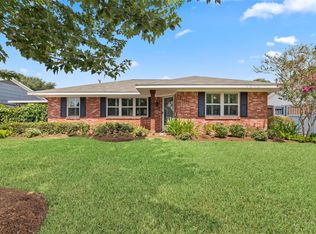 MLS ID #28788718, Erin Hoffman, CB&A, Realtors- Loop Central. HAR
 - $799,0004 bd2 ba2.8k sqft10823 Chimney Rock Rd, Houston, TX 77096For Sale
 MLS ID #36671365, Lorella Bassino, HomeSmart. HAR
