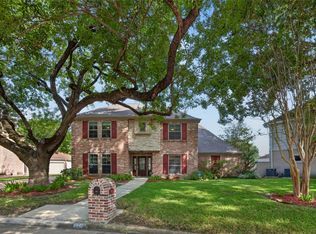
Beautifully maintained two-story brick home offering a bright, inviting layout with 4 bedrooms, 3 full baths, and a half bath. The main level features a formal dining area, dedicated home study, and spacious living room with a brick fireplace and views of the backyard. The kitchen offers white cabinetry, stainless steel appliances, a center island, generous counter space, and abundant storage. The primary suite features a relaxing bath with dual vanities, soaking tub, separate walk-in shower, and an expansive walk-in closet with built-ins. Upstairs features a spacious game room, three additional bedrooms, and two full baths, with one bath conveniently shared between two bedrooms. Outside, enjoy a private backyard with a swimming pool, mature trees, generous lawn space, and an extended driveway. A warm and welcoming home with timeless character, functional spaces, and plenty of room to enjoy inside and out.
For sale
Price cut: $10.1K (10/15)
$749,900
1507 Emerald Green Ln, Houston, TX 77094
4beds
3,711sqft
Single Family Residence
Built in 1990
0.29 Acres Lot
$730,100 Zestimate®
$202/sqft
$92/mo HOA
What's special
Swimming poolBrick fireplacePrivate backyardStainless steel appliancesFormal dining areaDedicated home studyViews of the backyard
- 38 days
- 596
- 37
Zillow last checked:
Listing updated:
Listed by:
Paris Shojai TREC #0824784 832-406-9604,
Keller Williams Signature,
Michael Flores TREC #0627210 713-903-2220,
Keller Williams Signature
Source: HAR,MLS#: 25966996
Facts & features
Interior
Bedrooms & bathrooms
- Bedrooms: 4
- Bathrooms: 4
- Full bathrooms: 3
- 1/2 bathrooms: 1
Primary bedroom
- Level: First
- Area: 255
- Dimensions: 17x15
Bedroom
- Level: Second
- Area: 182
- Dimensions: 14x13
Bedroom
- Level: Second
- Area: 216
- Dimensions: 18x12
Bedroom
- Level: Second
- Area: 195
- Dimensions: 15x13
Other
- Level: First
- Area: 221
- Dimensions: 17x13
Dining room
- Level: First
- Area: 216
- Dimensions: 18x12
Game room
- Level: First
- Area: 289
- Dimensions: 17x17
Kitchen
- Level: First
- Area: 224
- Dimensions: 16x14
Living room
- Level: First
- Area: 357
- Dimensions: 21x17
Heating
- Natural Gas
Cooling
- Attic Fan, Ceiling Fan(s), Electric
Appliances
- Included: ENERGY STAR Qualified Appliances, Disposal, Dryer, Refrigerator, Washer, Double Oven, Trash Compactor, Microwave, Electric Cooktop, Dishwasher
- Laundry: Electric Dryer Hookup, Washer Hookup
Features
- Crown Molding, High Ceilings, 3 Bedrooms Up, En-Suite Bath, Primary Bed - 1st Floor, Walk-In Closet(s)
- Flooring: Carpet, Engineered Hardwood, Tile, Vinyl
- Windows: Insulated/Low-E windows, Window Coverings
- Number of fireplaces: 2
- Fireplace features: Gas
Interior area
- Total structure area: 3,711
- Total interior livable area: 3,711 sqft
Property
Parking
- Total spaces: 2
- Parking features: Detached, Garage Door Opener
- Garage spaces: 2
Features
- Stories: 2
- Exterior features: Sprinkler System
- Has private pool: Yes
- Pool features: In Ground
- Has spa: Yes
- Fencing: Back Yard,Partial
Lot
- Size: 0.29 Acres
- Dimensions: 90 x 139
- Features: Back Yard, Greenbelt, Subdivided, 0 Up To 1/4 Acre
Details
- Parcel number: 1150160100013
Construction
Type & style
- Home type: SingleFamily
- Architectural style: Traditional
- Property subtype: Single Family Residence
Materials
- Blown-In Insulation, Brick, Wood Siding
- Foundation: Slab
- Roof: Composition
Condition
- New construction: No
- Year built: 1990
Utilities & green energy
- Sewer: Public Sewer
- Water: Public, Water District
Green energy
- Energy efficient items: Thermostat, Lighting, HVAC
Community & HOA
Community
- Features: Subdivision Tennis Court
- Subdivision: Green Trails Sec 01
HOA
- Has HOA: Yes
- Amenities included: Pool, Tennis Court(s), Trail(s)
- HOA fee: $1,100 annually
Location
- Region: Houston
Financial & listing details
- Price per square foot: $202/sqft
- Tax assessed value: $687,548
- Annual tax amount: $13,196
- Date on market: 9/10/2026
- Listing terms: Cash,Conventional,FHA,Texas Veterans Land Board,VA Loan
- Road surface type: Asphalt
Estimated market value
$730,100
$694,000 - $767,000
$4,025/mo
Price history
| Date | Event | Price |
|---|---|---|
| 10/15/2026 | Price change | $749,900-1.3%$202/sqft |
Source:  HAR #25966996 Report a problem HAR #25966996 Report a problem | ||
| 9/24/2026 | Price change | $760,000-1.9%$205/sqft |
Source: HAR #25966996 Report a problem | ||
| 9/10/2026 | Listed for sale | $775,000$209/sqft |
Source: HAR #25966996 Report a problem | ||
| 9/10/2026 | Listing removed | $775,000$209/sqft |
Source: HAR #63582555 Report a problem | ||
| 8/27/2026 | Listed for sale | $775,000+61.5%$209/sqft |
Source: HAR #63582555 Report a problem | ||
| 9/1/2020 | Listing removed | $3,000$1/sqft |
Source: Weichert Realtors Report a problem | ||
| 8/22/2020 | Listed for rent | $3,000$1/sqft |
Source: Weichert Realtors Report a problem | ||
| 8/18/2020 | Listing removed | $479,999$129/sqft |
Source: RE/MAX Legacy Living #59316131 Report a problem | ||
| 7/1/2020 | Pending sale | $479,999$129/sqft |
Source: RE/MAX Legacy Living #59316131 Report a problem | ||
| 5/21/2020 | Price change | $479,999-2%$129/sqft |
Source: RE/MAX Legacy Living #59316131 Report a problem | ||
| 3/26/2020 | Listed for sale | $489,900$132/sqft |
Source: RE/MAX Legacy Living #49229670 Report a problem | ||
Public tax history
| Year | Property taxes | Tax assessment |
|---|---|---|
| 2025 | $9,222 +7.3% | $687,548 +20.6% |
| 2024 | $8,594 +9.3% | $570,015 -6.1% |
| 2023 | $7,859 -7.5% | $607,063 +22.5% |
| 2022 | $8,496 | $495,444 +6.6% |
| 2021 | -- | $464,832 -1.7% |
| 2020 | $9,894 -3.1% | $472,850 |
| 2019 | $10,213 -10.8% | $472,850 +1.7% |
| 2018 | $11,444 | $464,860 |
| 2017 | $11,444 0% | $464,860 |
| 2016 | $11,444 +17.7% | $464,860 |
| 2015 | $9,726 | $464,860 +17.3% |
| 2014 | $9,726 | $396,246 +8.4% |
| 2013 | -- | $365,471 +19.6% |
| 2012 | -- | $305,595 |
| 2011 | -- | $305,595 +2% |
| 2010 | -- | $299,612 |
| 2009 | -- | $299,612 +1.8% |
| 2007 | -- | $294,174 +8.4% |
| 2006 | -- | $271,300 |
| 2005 | -- | -- |
| 2004 | -- | $271,300 +10.6% |
| 2003 | -- | $245,300 |
| 2002 | -- | $245,300 |
| 2001 | -- | $245,300 +2.6% |
| 2000 | -- | $239,200 |
Find assessor info on the county website
Monthly payment
Est. payment
Payment breakdown
Explore the cost of this home by adjusting the details. Changes won't be saved.Climate risks
Neighborhood: 77094
Nearby schools
Schools provided by the listing agent
- Elementary: Pattison Elementary School
- Middle: Mcmeans Junior High School
- High: Taylor High School (Katy)
Source: HAR. This data may not be complete. We recommend contacting the local school district to confirm school assignments for this home.
Similar homes
- $729,9004 bd4 ba3.4k sqft931 Fleetwood Place Dr, Houston, TX 77079For Sale
 MLS ID #55413946, Bianca Carvalho Frassetti, All City Real Estate. HAR
 - $624,9004 bd4 ba3k sqft20111 Hardwidge Ct, Katy, TX 77450For Sale
 MLS ID #2719294, Alexis Shannon Mendoza, Compass RE Texas, LLC - Houston. HAR
 - $715,0004 bd4 ba4.6k sqft919 Ivy Parkway Dr, Houston, TX 77077For Sale
 MLS ID #97195158, Kendyl Maurer-Somer, Weichert, Realtors - The Murray Group. HAR
 - $729,9994 bd3 ba3k sqft602 Anchorage Ln, Houston, TX 77079For Sale
 MLS ID #74822585, Kristy Stone, C.R.Realty. HAR
