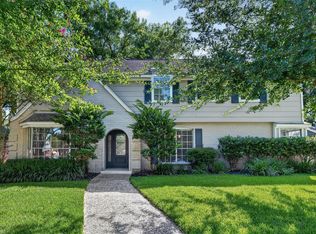
Timeless design define this exceptional home show chasing an impressive front elevation w/circular drive, extended driveway & 3 car garage. A grand entry w/soaring ceilings creates an impressive first impression. The inviting living room features a gas log fireplace & dry bar, while the formal dining room provides a elegant space for entertaining. Situated at the back of the home the kitchen offers generous counter space, abundant cabinetry, island, double ovens, SS appliances, under-cabinet lighting & gas cooktop. Adjacent to the kitchen is a versatile bonus living area ideal as a casual sitting room along w/a spacious breakfast nook. Richly paneled private office on the 1st floor creates the perfect home office. The large primary suite includes a sitting area & well appointed bath w/dual vanities, soaking tub, walk-in shower & vanity. Upstairs a generous game room w/custom built-ins & wet bar w/3 spacious secondary bedrooms. Outside the backyard features a covered patio!
Pending
$729,000
919 Ivy Parkway Dr, Houston, TX 77077
4beds
4,615sqft
:
Get pre-qualified$5,239/mo
Single Family Residence
Built in 1989
9,199 Square Feet Lot
$698,300 Zestimate®
$158/sqft
$82/mo HOA
What's special
Gas log fireplaceSoaking tubDry barExtended drivewayDouble ovensGas cooktopAbundant cabinetry
- 25 days |
- 421 |
- 32 |
Zillow last checked:
Listing updated:
Listed by:
Kendyl Maurer-Somer TREC #0575038 281-904-8199,
Weichert, Realtors - The Murray Group
Source: HAR,MLS#: 97195158
Facts & features
Interior
Bedrooms & bathrooms
- Bedrooms: 4
- Bathrooms: 4
- Full bathrooms: 3
- 1/2 bathrooms: 1
Rooms
- Room types: Den, Family Room, Utility Room
Primary bedroom
- Level: First
- Area: 300
- Dimensions: 20x15
Bedroom
- Level: Second
- Area: 165
- Dimensions: 15x11
Bedroom
- Level: Second
- Area: 209
- Dimensions: 19x11
Bedroom
- Level: Second
- Area: 198
- Dimensions: 18x11
Other
- Level: First
- Area: 154
- Dimensions: 14x11
Breakfast
- Level: First
- Area: 144
- Dimensions: 12x12
Den
- Level: First
- Area: 195
- Dimensions: 15x13
Dining room
- Level: First
- Area: 180
- Dimensions: 15x12
Game room
- Level: Second
- Area: 306
- Dimensions: 18x17
Kitchen
- Level: First
- Area: 221
- Dimensions: 17x13
Living room
- Level: First
- Area: 340
- Dimensions: 20x17
Heating
- Natural Gas
Cooling
- Ceiling Fan(s), Electric
Appliances
- Included: Disposal, Double Oven, Microwave, Gas Range, Dishwasher
- Laundry: Electric Dryer Hookup, Gas Dryer Hookup, Washer Hookup
Features
- Crown Molding, Dry Bar, Formal Entry/Foyer, High Ceilings, Wet Bar, Primary Bed - 1st Floor, Sitting Area, Walk-In Closet(s)
- Flooring: Carpet, Tile, Wood
- Number of fireplaces: 1
- Fireplace features: Gas, Gas Log
Interior area
- Total structure area: 4,615
- Total interior livable area: 4,615 sqft
Property
Parking
- Total spaces: 3
- Parking features: Attached, Oversized, Additional Parking, Garage Door Opener, Circular Driveway
- Attached garage spaces: 3
Features
- Stories: 2
- Patio & porch: Covered, Patio/Deck
- Exterior features: Sprinkler System
- Fencing: Back Yard,Full
Lot
- Size: 9,199 Square Feet
- Features: Back Yard, Subdivided, 0 Up To 1/4 Acre
Details
- Parcel number: 1161720140005
Construction
Type & style
- Home type: SingleFamily
- Architectural style: Traditional
- Property subtype: Single Family Residence
Materials
- Brick
- Foundation: Slab
- Roof: Composition
Condition
- New construction: No
- Year built: 1989
Utilities & green energy
- Sewer: Public Sewer
- Water: Public
Green energy
- Energy efficient items: Thermostat
Community & HOA
Community
- Subdivision: Oaks Pkwy Sec 01
HOA
- Has HOA: Yes
- Amenities included: Basketball Court, Clubhouse, Jogging Path, Pool, Tennis Court(s)
- HOA fee: $978 annually
Location
- Region: Houston
Financial & listing details
- Price per square foot: $158/sqft
- Tax assessed value: $601,889
- Annual tax amount: $12,791
- Date on market: 7/15/2026
- Listing terms: Cash,Conventional
- Road surface type: Concrete, Curbs
Estimated market value
$698,300
$663,000 - $733,000
$4,515/mo
Price history
| Date | Event | Price |
|---|---|---|
| 8/7/2026 | Pending sale | $729,000$158/sqft |
Source:  HAR #97195158 Report a problem HAR #97195158 Report a problem | ||
| 7/15/2026 | Listed for sale | $729,000-0.8%$158/sqft |
Source: HAR #97195158 Report a problem | ||
| 7/8/2026 | Listing removed | $735,000$159/sqft |
Source: HAR #77669781 Report a problem | ||
| 6/25/2026 | Price change | $735,000-2%$159/sqft |
Source: HAR #77669781 Report a problem | ||
| 6/12/2026 | Price change | $749,900-3.2%$162/sqft |
Source: HAR #77669781 Report a problem | ||
| 5/26/2026 | Price change | $775,000-1.9%$168/sqft |
Source: HAR #77669781 Report a problem | ||
| 5/5/2026 | Price change | $789,900-1.3%$171/sqft |
Source: HAR #77669781 Report a problem | ||
| 4/18/2026 | Listed for sale | $799,900+23.1%$173/sqft |
Source: HAR #77669781 Report a problem | ||
| 1/31/2023 | Listing removed | -- |
Source: HAR #25060096 Report a problem | ||
| 1/5/2023 | Pending sale | $650,000$141/sqft |
Source: HAR #25060096 Report a problem | ||
| 12/26/2022 | Listed for sale | $650,000$141/sqft |
Source: HAR #25060096 Report a problem | ||
Public tax history
| Year | Property taxes | Tax assessment |
|---|---|---|
| 2025 | $9,021 -7.3% | $601,889 -4.8% |
| 2024 | $9,736 +374.4% | $632,450 |
| 2023 | $2,052 -24.1% | -- |
| 2022 | $2,706 | $630,551 +36.7% |
| 2021 | -- | $461,373 -10.4% |
| 2020 | $3,625 -29.6% | $515,008 -16.7% |
| 2019 | $5,148 +0.6% | $618,081 -6.9% |
| 2018 | $5,118 | $664,027 |
| 2017 | $5,118 +12.7% | $664,027 |
| 2016 | $4,541 +5.9% | $664,027 |
| 2015 | $4,288 | $664,027 +46.8% |
| 2014 | $4,288 | $452,220 |
| 2013 | -- | $452,220 +1.3% |
| 2012 | -- | $446,226 |
| 2011 | -- | $446,226 |
| 2010 | -- | $446,226 |
| 2009 | -- | $446,226 +0.5% |
| 2007 | -- | $444,104 +5.8% |
| 2006 | -- | $419,600 |
| 2005 | -- | $419,600 +3.9% |
| 2004 | -- | $404,000 +10% |
| 2003 | -- | $367,300 |
| 2002 | -- | $367,300 +6.3% |
| 2001 | -- | $345,600 +10% |
| 2000 | -- | $314,200 |
Find assessor info on the county website
Monthly payment
Est. payment
Payment breakdown
Explore the cost of this home by adjusting the details. Changes won't be saved.Climate risks
Neighborhood: Eldridge - West Oaks
Nearby schools
GreatSchools rating
- 9/10Bush Elementary SchoolGrades: PK-5Distance: 0.9 mi
- 6/10West Briar Middle SchoolGrades: 6-8Distance: 0.8 mi
- 5/10Westside High SchoolGrades: 9-12Distance: 1.3 mi
Schools provided by the listing agent
- Elementary: Bush Elementary School (Houston)
- Middle: West Briar Middle School
- High: Westside High School
Source: HAR. This data may not be complete. We recommend contacting the local school district to confirm school assignments for this home.
- $693,6004 bd3 ba4.3k sqft915 Ivy Parkway Dr, Houston, TX 77077Off Market
- $803,8004 bd4 ba4k sqft923 Ivy Parkway Dr, Houston, TX 77077Off Market
- $728,5004 bd3 ba4k sqft918 Oak Parkway Dr, Houston, TX 77077Off Market
- $843,1004 bd3 ba4.4k sqft910 Oak Parkway Dr, Houston, TX 77077Off Market
- $743,1004 bd4 ba4.3k sqft909 Ivy Parkway Dr, Houston, TX 77077Off Market
- $745,6004 bd3 ba3.7k sqft918 Ivy Parkway Dr, Houston, TX 77077Off Market
- $873,9005 bd3 ba4.9k sqft926 Oak Parkway Dr, Houston, TX 77077Off Market
- $869,0005 bd3 ba5.1k sqft922 Ivy Parkway Dr, Houston, TX 77077Off Market
A local agent can set up tours, give advice and negotiate with sellers.
A local lender can help you make sure your offer is ready when you are.
Similar homes
- $654,0003 bd3 ba3.3k sqft1507 Kennebeck Pl, Houston, TX 77077For Sale
 MLS ID #76324209, Robert Ginn, Martha Turner Sotheby's International Realty. HAR
 - $550,0004 bd3 ba3.5k sqft1902 Eagle Falls Dr, Houston, TX 77077For Sale
 MLS ID #74451122, Inga Smith, Martha Turner Sotheby's International Realty. HAR
 - $600,0004 bd3 ba2.7k sqft1638 Fall Valley Dr, Houston, TX 77077For Sale
 MLS ID #26774418, Kalee Irwin, Better Homes and Gardens Real Estate Gary Greene - Memorial. HAR
 - $499,0004 bd3 ba2.3k sqft926 Ashford Pkwy, Houston, TX 77077For Sale
 MLS ID #66622171, Pamela Kimmons, Keller Williams Memorial. HAR
 - $695,0004 bd4 ba3.7k sqft22514 Bridgehaven Dr, Katy, TX 77494For SaleMLS ID #79466085, Reggie West, Berkshire Hathaway HomeServices Premier Properties. HAR
- $675,0004 bd5 ba4.2k sqft13614 Cardinal Cove Ct, Cypress, TX 77429For SaleMLS ID #59424270, Jennifer Chu-Tse, Realty Preferred. HAR
- $835,0004 bd5 ba4.2k sqft1218 Emerald Green Ln, Houston, TX 77094For SaleMLS ID #88089263, Steven Koleno, Beycome Brokerage Realty, LLC. HAR
- $780,0005 bd4 ba4.1k sqft4215 Canfield Oaks Ln, Katy, TX 77450For SaleMLS ID #15491256, Laura Hinojosa, Keller Williams Premier Realty. HAR
- $800,0005 bd4 ba4.3k sqft1419 Camelot Pl, Sugar Land, TX 77478For SaleMLS ID #24717859, Susan Williamson, Coldwell Banker Apex, REALTORS LLC. HAR
- $650,0004 bd4 ba3k sqft1610 Leatherwood Dr, Katy, TX 77450For SaleMLS ID #58887229, Emma Boutwell, PRG, Realtors. HAR
- $699,9994 bd4 ba4.9k sqft8123 Cranbrook Hollow Ln, Houston, TX 77095For SaleMLS ID #89352542, Pedro Iznaga, Redfin Corporation. HAR
- $649,0005 bd5 ba4.6k sqft14618 Sandy Creek Dr, Houston, TX 77070For SaleMLS ID #33777292, Davy Herrin, Better Homes and Gardens Real Estate Gary Greene - Galveston. HAR
- $780,0004 bd4 ba4.1k sqft2322 Vinemead Ct, Katy, TX 77450For SaleMLS ID #85939399, Ken Lewis, RE/MAX Signature. HAR
- $775,0003 bd4 ba2.7k sqft11426 Noblewood Crest Ln, Houston, TX 77082For SaleMLS ID #70544008, Anne Bielstein, Martha Turner Sotheby's International Realty. HAR
- $685,9006 bd4 ba5k sqft3931 Lake Hawkins Ln, Richmond, TX 77406For SaleMLS ID #72279593, Mary Todd, Keller Williams Premier Realty. HAR
- $895,0005 bd4 ba4k sqft22726 Bridgehaven Dr, Katy, TX 77494For SaleMLS ID #16197687, Lisa Ritchie, Compass RE Texas, LLC - Memorial. HAR
- $685,0005 bd5 ba3.1k sqft5026 Mockingbird Ln, Katy, TX 77493For SaleMLS ID #56505350, Donald David, CB&A, Realtors. HAR
- $975,0005 bd4 ba3.8k sqft17034 N Ivy Cir, Houston, TX 77084For SaleMLS ID #45202261, Bob Nichols, Nichols & Assoc. Real Estate. HAR
- $795,9004 bd4 ba4.1k sqft26315 Wedgewood Park, Cypress, TX 77433For SaleMLS ID #52890939, Stacy Walton, Blair Realty Group. HAR
- $745,0004 bd4 ba3.8k sqft25610 Wildbrook Crossing Ln, Katy, TX 77494For SaleMLS ID #58061595, Jennifer Sisco, Redfin Corporation. HAR
