Discover exceptional craftsmanship and refined design in this beautiful 4-bedroom, 2.5-bath Spring Branch residence. The sophisticated kitchen features quartz countertops, custom cabinetry, custom window treatments, designer tile, upgraded fixtures, and stainless steel appliances, seamlessly connecting to the living and dining areas. A distinctive butler’s pantry with floor-to-ceiling barn wood doors adds warmth and character. Audio/visual upgrades enhance the home’s entertainment experience. Accessibility features include widened doors, leveled transitions. The finished attic offers approx. 400 sq. ft. of additional storage. A whole-home generator and camera security system provide added comfort and peace of mind. Unwind in the spacious backyard with covered patio and deck wired for outside TV. Private fenced storage accommodates a boat or trailer. Ideally located near major highways, shopping, and dining, this exceptional home blends modern luxury, functionality, and timeless charm.
For sale
$850,000
9203 Bronco Dr, Houston, TX 77055
4beds
2,420sqft
Single Family Residence
Built in 1964
0.3 Acres Lot
$812,300 Zestimate®
$351/sqft
$-- HOA
What's special
Sophisticated kitchenStainless steel appliancesCustom window treatmentsQuartz countertopsUpgraded fixturesCustom cabinetryDesigner tile
- 23 days
- 568
- 52
Zillow last checked:
Listing updated:
Listed by:
Elizabeth Minjarez TREC #0641473 281-960-0661,
Elite Texas Properties
Source: HAR,MLS#: 22428651
Facts & features
Interior
Bedrooms & bathrooms
- Bedrooms: 4
- Bathrooms: 3
- Full bathrooms: 2
- 1/2 bathrooms: 1
Primary bedroom
- Level: First
- Area: 238
- Dimensions: 14x17
Bedroom
- Level: First
- Area: 156
- Dimensions: 12x13
Bedroom
- Level: First
- Area: 156
- Dimensions: 12x13
Bedroom
- Level: First
- Area: 156
- Dimensions: 13x12
Dining room
- Level: First
- Area: 182
- Dimensions: 14x13
Family room
- Level: First
- Area: 306
- Dimensions: 18x17
Kitchen
- Level: First
- Area: 336
- Dimensions: 21x16
Primary bath
- Level: First
- Area: 103.58
- Dimensions: 11x9'5
Utility room
- Level: First
- Area: 66
- Dimensions: 6x11
Heating
- Natural Gas
Cooling
- Ceiling Fan(s), Electric
Appliances
- Included: Disposal, Electric Oven, Microwave, Gas Cooktop, Dishwasher
- Laundry: Electric Dryer Hookup, Gas Dryer Hookup, Washer Hookup
Features
- All Bedrooms Down, En-Suite Bath, Walk-In Closet(s)
- Flooring: Carpet, Tile
- Windows: Window Coverings
- Number of fireplaces: 1
- Fireplace features: Gas, Gas Log
Interior area
- Total structure area: 2,420
- Total interior livable area: 2,420 sqft
Video & virtual tour
Property
Parking
- Total spaces: 2
- Parking features: Attached
- Attached garage spaces: 2
Features
- Stories: 1
- Patio & porch: Patio/Deck
- Exterior features: Sprinkler System
- Fencing: Back Yard,Full
Lot
- Size: 0.3 Acres
- Features: Subdivided, 0 Up To 1/4 Acre
Details
- Parcel number: 0831880000006
Construction
Type & style
- Home type: SingleFamily
- Architectural style: Traditional
- Property subtype: Single Family Residence
Materials
- Brick
- Foundation: Slab
- Roof: Composition
Condition
- New construction: No
- Year built: 1964
Utilities & green energy
- Sewer: Public Sewer
- Water: Public
Green energy
- Energy efficient items: Thermostat
Community & HOA
Community
- Subdivision: Western Oaks
Location
- Region: Houston
Financial & listing details
- Price per square foot: $351/sqft
- Tax assessed value: $609,852
- Annual tax amount: $15,212
- Date on market: 9/8/2026
- Exclusions: Wine Fridge, All Tv's
Estimated market value
$812,300
$772,000 - $853,000
$3,567/mo
Price history
| Date | Event | Price |
|---|---|---|
| 9/8/2026 | Listed for sale | $850,000+25.2%$351/sqft |
Source:  HAR #22428651 Report a problem HAR #22428651 Report a problem | ||
| 2/26/2020 | Sold | -- |
Source: Agent Provided Report a problem | ||
| 1/30/2020 | Pending sale | $679,000$281/sqft |
Source: CENTURY 21 Western Realty #79744339 Report a problem | ||
| 1/20/2020 | Price change | $679,000-3%$281/sqft |
Source: CENTURY 21 Western Realty #79744339 Report a problem | ||
| 12/3/2019 | Listed for sale | $699,900+56%$289/sqft |
Source: CENTURY 21 Western Realty #79744339 Report a problem | ||
| 8/12/2019 | Listing removed | $448,700$185/sqft |
Source: My Castle Realty #47726448 Report a problem | ||
| 6/18/2019 | Pending sale | $448,700$185/sqft |
Source: My Castle Realty #47726448 Report a problem | ||
| 5/30/2019 | Price change | $448,700-4.1%$185/sqft |
Source: My Castle Realty #47726448 Report a problem | ||
| 4/6/2019 | Price change | $468,000-6%$193/sqft |
Source: My Castle Realty #47726448 Report a problem | ||
| 1/30/2019 | Listed for sale | $498,000$206/sqft |
Source: My Castle Realty #47726448 Report a problem | ||
Public tax history
| Year | Property taxes | Tax assessment |
|---|---|---|
| 2025 | $5,601 +3.2% | $609,852 +1.3% |
| 2024 | $5,430 +7% | $601,814 |
| 2023 | $5,076 +5.5% | $601,814 +7% |
| 2022 | $4,810 | $562,393 -8.4% |
| 2021 | -- | $614,075 +5.4% |
| 2020 | $6,796 +54.3% | $582,808 +56.8% |
| 2019 | $4,404 -31.4% | $371,728 +20.3% |
| 2018 | $6,418 | $309,000 -9.1% |
| 2017 | $6,418 +10.5% | $340,000 |
| 2016 | $5,808 +16.9% | $340,000 |
| 2015 | $4,967 | $340,000 +28.8% |
| 2014 | $4,967 | $264,000 +19.5% |
| 2013 | -- | $221,000 +0.2% |
| 2012 | -- | $220,564 |
| 2011 | -- | $220,564 +17.9% |
| 2010 | -- | $187,001 -12.2% |
| 2009 | -- | $213,000 +7.3% |
| 2007 | -- | $198,481 +0.4% |
| 2006 | -- | $197,593 +10% |
| 2005 | -- | $179,630 +10% |
| 2004 | -- | $163,300 +10% |
| 2003 | -- | $148,500 +10% |
| 2002 | -- | $135,000 +9.9% |
| 2001 | -- | $122,800 +9.9% |
| 2000 | -- | $111,700 |
Find assessor info on the county website
Monthly payment
Est. payment
Payment breakdown
Explore the cost of this home by adjusting the details. Changes won't be saved.Climate risks
Neighborhood: Spring Branch Central
Nearby schools
Schools provided by the listing agent
- Elementary: Spring Branch Elementary School
- Middle: Spring Branch Middle School (Spring Branch)
- High: Spring Woods High School
Source: HAR. This data may not be complete. We recommend contacting the local school district to confirm school assignments for this home.

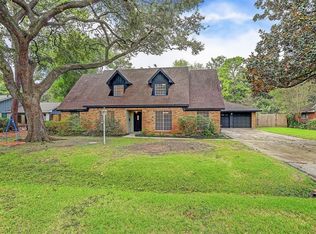
Similar homes
- $700,0004 bd3 ba3k sqft9313 Livernois Rd, Houston, TX 77080For Sale
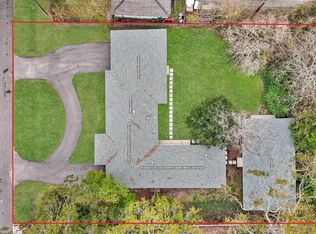 MLS ID #38269213, Janie Pineda, eXp Realty LLC. HAR
 - $865,0003 bd3 ba2.3k sqft1338 Seaspray Ct, Houston, TX 77008For Sale
 MLS ID #84165294, Bo Garza, Compass RE Texas, LLC - Houston. HAR
 - $899,0004 bd3 ba2.2k sqft14511 Chadbourne Dr, Houston, TX 77079For Sale
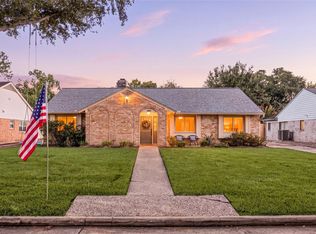 MLS ID #3100784, Erin Meadows, Meadows Property Group. HAR
 - $574,7864 bd3 ba2.4k sqft10054 Cedardale Dr, Houston, TX 77055For Sale
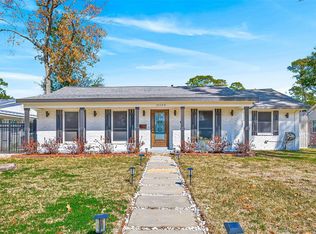 MLS ID #37688157, Aqeel Virk, Keller Williams Realty Southwest. HAR
