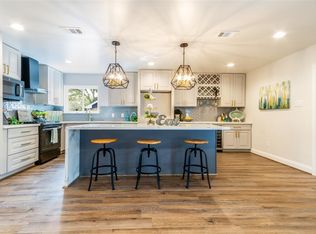
Completely reimagined with sophisticated finishes and modern upgrades, this home blends blends designer style with exceptional indoor-outdoor living. Wide-plank French oak floors, vaulted ceilings, stacking doors, and Milgard windows create a light-filled interior. Marble and quartz surfaces, brass accents, and premium selections from Thermador, Bosch, Newport Brass, and Restoration Hardware elevate the kitchen and baths. An oversized custom primary closet, additional den, and spacious mudroom enhance functionality. The flexible floor plan offers 2–3 bedrooms, with the second and third bedrooms currently reconfigured; the original layout can be restored. An office option adds versatility. This home has expansive outdoor living space with a 2023 pool and spa that create a private oasis all to yourself. Major upgrades include a 2022 five-ton HVAC system, tankless water heater, water softener, PEX plumbing, PVC under-slab plumbing, updated electrical, roof, and EV charger.
For sale
Price cut: $101K (10/14)
$899,000
9142 Bronco Dr, Houston, TX 77055
3beds
2,257sqft
Single Family Residence
Built in 1964
0.28 Acres Lot
$-- Zestimate®
$398/sqft
$-- HOA
What's special
Modern upgradesSophisticated finishesPrivate oasisExpansive outdoor living spaceOffice optionStacking doorsAdditional den
- 7 hours
- 37
- 1
Zillow last checked:
Listing updated:
Listed by:
Justin Dugat TREC #0639881 949-877-6965,
Douglas Elliman Real Estate,
Misty Meredith TREC #0516339 770-833-6618,
Douglas Elliman Real Estate
Source: HAR,MLS#: 2065422
Facts & features
Interior
Bedrooms & bathrooms
- Bedrooms: 3
- Bathrooms: 3
- Full bathrooms: 2
- 1/2 bathrooms: 1
Primary bathroom
- Features: Full Secondary Bathroom Down, Half Bath, Primary Bath: Jetted Tub, Primary Bath: Separate Shower, Secondary Bath(s): Double Sinks, Secondary Bath(s): Tub/Shower Combo, Vanity Area
Kitchen
- Features: Breakfast Bar, Kitchen Island, Kitchen open to Family Room, Pot Filler, Reverse Osmosis, Second Sink, Soft Closing Cabinets, Soft Closing Drawers, Under Cabinet Lighting
Heating
- Natural Gas
Cooling
- Electric
Appliances
- Included: Disposal, Wine Refrigerator, Gas Oven, Microwave, Free-Standing Range, Gas Cooktop, Dishwasher, Exhaust Fan, Instant Hot Water
- Laundry: Electric Dryer Hookup, Gas Dryer Hookup
Features
- Dry Bar, High Ceilings, Vaulted Ceiling, Wired for Sound, All Bedrooms Down
- Flooring: Engineered Hardwood, Marble, Tile, Wood
- Number of fireplaces: 1
- Fireplace features: Gas, Gas Log
Interior area
- Total structure area: 2,257
- Total interior livable area: 2,257 sqft
Property
Parking
- Total spaces: 2
- Parking features: Attached, Additional Parking
- Attached garage spaces: 2
Features
- Stories: 1
- Patio & porch: Patio/Deck
- Exterior features: Side Yard
- Has private pool: Yes
- Pool features: Gunite
- Has spa: Yes
- Spa features: Spa/Hot Tub, Private
- Fencing: Back Yard,Full
Lot
- Size: 0.28 Acres
- Features: Back Yard, Subdivided, 0 Up To 1/4 Acre
Details
- Additional structures: Shed(s)
- Parcel number: 0831870000014
Construction
Type & style
- Home type: SingleFamily
- Architectural style: Traditional
- Property subtype: Single Family Residence
Materials
- Brick, Cement Siding, Wood Siding
- Foundation: Slab
- Roof: Composition
Condition
- New construction: No
- Year built: 1964
Utilities & green energy
- Sewer: Public Sewer
- Water: Public
Community & HOA
Community
- Subdivision: Western Oaks
Location
- Region: Houston
Financial & listing details
- Price per square foot: $398/sqft
- Tax assessed value: $647,103
- Annual tax amount: $14,973
- Date on market: 10/14/2026
- Road surface type: Asphalt
Estimated market value
Not available
Estimated sales range
Not available
$4,961/mo
Price history
| Date | Event | Price |
|---|---|---|
| 10/14/2026 | Price change | $899,000-10.1%$398/sqft |
Source:  HAR #2065422 Report a problem HAR #2065422 Report a problem | ||
| 9/15/2026 | Price change | $999,999-14.9%$443/sqft |
Source: Owner Report a problem | ||
| 8/30/2026 | Price change | $1,175,000-2.1%$521/sqft |
Source: Owner Report a problem | ||
| 7/3/2026 | Pending sale | $1,200,000$532/sqft |
Source: Owner Report a problem | ||
| 6/12/2026 | Listed for sale | $1,200,000+33.3%$532/sqft |
Source: Owner Report a problem | ||
| 6/13/2024 | Listing removed | -- |
Source: HAR #28936234 Report a problem | ||
| 3/2/2024 | Listed for sale | $900,000-2.7%$399/sqft |
Source: HAR #28936234 Report a problem | ||
| 1/5/2024 | Listing removed | $925,000$410/sqft |
Source:  Douglas Elliman #6396719 Report a problem Douglas Elliman #6396719 Report a problem | ||
| 12/3/2023 | Listing removed | -- |
Source:  HAR #83536885 Report a problem HAR #83536885 Report a problem | ||
| 12/3/2023 | Pending sale | $925,000$410/sqft |
Source: HAR #6396719 Report a problem | ||
| 11/21/2023 | Listed for rent | $5,250$2/sqft |
Source: HAR #83536885 Report a problem | ||
| 11/21/2023 | Price change | $925,000-15.5%$410/sqft |
Source: HAR #6396719 Report a problem | ||
| 11/14/2023 | Pending sale | $1,095,000$485/sqft |
Source: HAR #6396719 Report a problem | ||
| 10/2/2023 | Listed for sale | $1,095,000-8.4%$485/sqft |
Source: HAR #6396719 Report a problem | ||
| 2/15/2023 | Listed for sale | $1,195,000-4.3%$529/sqft |
Source: HAR #68001667 Report a problem | ||
| 8/9/2022 | Listing removed | -- |
Source: HAR #21550439 Report a problem | ||
| 7/27/2022 | Price change | $1,249,000+28.1%$553/sqft |
Source: HAR #21550439 Report a problem | ||
| 7/4/2022 | Price change | $975,000-1%$432/sqft |
Source: HAR #4477696 Report a problem | ||
| 6/8/2022 | Listed for sale | $985,000+47.3%$436/sqft |
Source: HAR #4477696 Report a problem | ||
| 7/18/2019 | Listing removed | $668,900$296/sqft |
Source: RE/MAX Top Realty #92379588 Report a problem | ||
| 5/25/2019 | Pending sale | $668,900$296/sqft |
Source: RE/MAX Top Realty #92379588 Report a problem | ||
| 5/16/2019 | Listed for sale | $668,900+73.5%$296/sqft |
Source: RE/MAX Top Realty #92379588 Report a problem | ||
| 9/29/2015 | Sold | -- |
Source: Agent Provided Report a problem | ||
| 7/16/2015 | Pending sale | $385,499$171/sqft |
Source: Keller Williams Realty #23302004 Report a problem | ||
| 7/10/2015 | Listed for sale | $385,499$171/sqft |
Source: Keller Williams Realty #23302004 Report a problem | ||
Public tax history
| Year | Property taxes | Tax assessment |
|---|---|---|
| 2025 | $5,930 +3.2% | $647,103 +1.7% |
| 2024 | $5,743 +7% | $636,507 |
| 2023 | $5,368 +3.4% | $636,507 +4.8% |
| 2022 | $5,193 | $607,168 +2.2% |
| 2021 | -- | $593,978 -8.2% |
| 2020 | $6,035 +26% | $646,923 +28% |
| 2019 | $4,790 -51.1% | $505,480 +4.2% |
| 2018 | $9,793 | $484,993 |
| 2017 | $9,793 +40.3% | $484,993 +38.5% |
| 2016 | $6,980 +39.1% | $350,175 |
| 2015 | $5,019 | $350,175 +29.6% |
| 2014 | $5,019 | $270,106 +21% |
| 2013 | -- | $223,221 +1.1% |
| 2012 | -- | $220,687 |
| 2011 | -- | $220,687 +0.7% |
| 2010 | -- | $219,114 |
| 2009 | -- | $219,114 +13.2% |
| 2007 | -- | $193,635 +0.2% |
| 2006 | -- | $193,176 +9.1% |
| 2005 | -- | $177,100 +10% |
| 2004 | -- | $161,000 +10% |
| 2003 | -- | $146,400 +10% |
| 2002 | -- | $133,100 +10% |
| 2001 | -- | $121,000 +10% |
| 2000 | -- | $110,000 |
Find assessor info on the county website
Monthly payment
Est. payment
Payment breakdown
Explore the cost of this home by adjusting the details. Changes won't be saved.Climate risks
Neighborhood: Spring Branch Central
Nearby schools
Schools provided by the listing agent
- Elementary: Spring Branch Elementary School
- Middle: Spring Branch Middle School (Spring Branch)
- High: Spring Woods High School
Source: HAR. This data may not be complete. We recommend contacting the local school district to confirm school assignments for this home.


Similar homes
- $850,0004 bd3 ba2.4k sqft9203 Bronco Dr, Houston, TX 77055For Sale
 MLS ID #22428651, Elizabeth Minjarez, Elite Texas Properties. HAR
 - $850,0003 bd2 ba2.5k sqft1413 Waseca St, Houston, TX 77055For Sale
 MLS ID #10359938, Kellie Geitner, Martha Turner Sotheby's International Realty. HAR
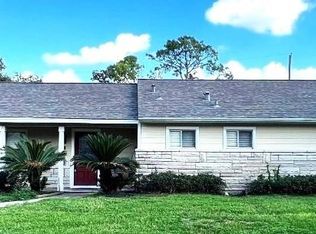
 - $649,9953 bd2 ba2k sqft1430 Freedonia Dr, Houston, TX 77055For Sale
 MLS ID #52913980, Alvin Diaz, D Real Estate Center. HAR
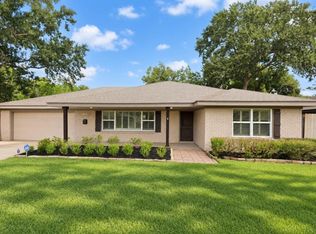
 - $1,085,0003 bd2 ba2.1k sqft8750 Turriff St, Houston, TX 77055For Sale
 MLS ID #15133130, Maria Sindoni, Inspired Living. HAR
