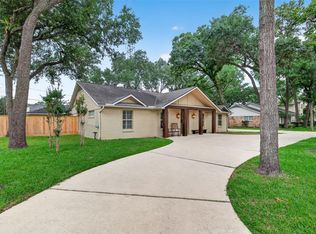
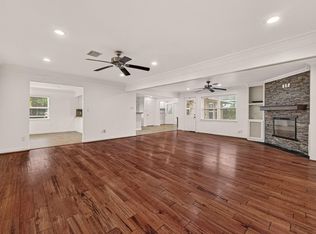
Set on a prominent corner lot in coveted Spring Valley, this beautifully updated traditional ranch style home pairs timeless character with refined modern touches. ***Also for Lease***The 4-bedroom, 2.5-bath residence showcases a dramatic sunken living room with vaulted ceilings, gracefully surrounded by the formal dining room, sunroom, entry, and updated kitchen. A refreshed primary bath, versatile game room, and thoughtfully added outdoor porch elevate both everyday living and entertaining. The expansive grounds offer ample room for a future pool, lush landscaping, or a private outdoor setting tailored to your vision. With its polished interiors, generous proportions, and exceptional Spring Valley location, 8851 Larston Street offers a sophisticated take on classic Houston living.
For sale
Price cut: $15K (9/21)
$1,235,000
8851 Larston St, Houston, TX 77055
4beds
2,821sqft
Single Family Residence
Built in 1975
10,288 Square Feet Lot
$1,199,900 Zestimate®
$438/sqft
$-- HOA
What's special
Polished interiorsFormal dining roomThoughtfully added outdoor porchGenerous proportionsProminent corner lotVersatile game roomLush landscaping
- 63 days
- 1,141
- 63
Likely to sell faster than
Zillow last checked:
Listing updated:
Listed by:
William Valdez TREC #0503950 713-253-0954,
Keller Williams Houston Central
Source: HAR,MLS#: 5147794
Facts & features
Interior
Bedrooms & bathrooms
- Bedrooms: 4
- Bathrooms: 3
- Full bathrooms: 2
- 1/2 bathrooms: 1
Primary bedroom
- Level: First
- Area: 196
- Dimensions: 14 x 14
Bedroom
- Level: First
- Area: 121
- Dimensions: 11 x 11
Bedroom
- Level: First
- Area: 132
- Dimensions: 12 x 11
Bedroom
- Level: First
- Area: 110
- Dimensions: 11 x 10
Breakfast
- Level: First
- Area: 66
- Dimensions: 11 x 6
Dining room
- Level: First
- Area: 132
- Dimensions: 12 x 11
Other
- Level: First
- Area: 196
- Dimensions: 14 x 14
Game room
- Level: First
- Area: 252
- Dimensions: 21 x 12
Kitchen
- Level: First
- Area: 132
- Dimensions: 12 x 11
Living room
- Level: First
- Area: 405
- Dimensions: 27 x 15
Heating
- Natural Gas
Cooling
- Ceiling Fan(s), Electric
Appliances
- Included: Disposal, Electric Oven, Microwave, Electric Range, Dishwasher
- Laundry: Electric Dryer Hookup, Washer Hookup
Features
- Crown Molding, High Ceilings, All Bedrooms Down, En-Suite Bath, Primary Bed - 1st Floor, Walk-In Closet(s)
- Flooring: Carpet, Tile, Wood
- Windows: Window Coverings
- Number of fireplaces: 1
- Fireplace features: Gas, Gas Log
Interior area
- Total structure area: 2,821
- Total interior livable area: 2,821 sqft
Property
Parking
- Total spaces: 2
- Parking features: Attached, Additional Parking
- Attached garage spaces: 2
Features
- Stories: 1
- Patio & porch: Covered, Porch
- Exterior features: Back Green Space
- Has spa: Yes
- Fencing: Back Yard
Lot
- Size: 10,288 Square Feet
- Features: Back Yard, Corner Lot, Subdivided, 0 Up To 1/4 Acre
Details
- Parcel number: 1070080000014
Construction
Type & style
- Home type: SingleFamily
- Architectural style: Ranch,Traditional
- Property subtype: Single Family Residence
Materials
- Brick, Wood Siding
- Foundation: Slab
- Roof: Composition
Condition
- New construction: No
- Year built: 1975
Utilities & green energy
- Sewer: Public Sewer
- Water: Public
Green energy
- Energy efficient items: Exposure/Shade
Community & HOA
Community
- Subdivision: Fries Pines
Location
- Region: Houston
Financial & listing details
- Price per square foot: $438/sqft
- Tax assessed value: $1,068,228
- Annual tax amount: $19,980
- Date on market: 8/20/2026
- Listing terms: Cash,Conventional,FHA,VA Loan
- Exclusions: N/A
- Road surface type: Concrete, Curbs
Estimated market value
$1,199,900
$1.14M - $1.26M
$5,108/mo
Price history
| Date | Event | Price |
|---|---|---|
| 9/25/2026 | Listed for rent | $5,800$2/sqft |
Source:  HAR #21265069 Report a problem HAR #21265069 Report a problem | ||
| 9/21/2026 | Price change | $1,235,000-1.2%$438/sqft |
Source:  HAR #5147794 Report a problem HAR #5147794 Report a problem | ||
| 8/27/2026 | Price change | $1,250,000-2%$443/sqft |
Source: HAR #5147794 Report a problem | ||
| 8/20/2026 | Listed for sale | $1,275,000+30.8%$452/sqft |
Source: HAR #5147794 Report a problem | ||
| 6/21/2022 | Listing removed | -- |
Source: HAR #87583985 Report a problem | ||
| 5/12/2022 | Pending sale | $975,000$346/sqft |
Source: HAR #87583985 Report a problem | ||
| 4/12/2022 | Listed for sale | $975,000+13.4%$346/sqft |
Source: HAR #87583985 Report a problem | ||
| 10/26/2017 | Listing removed | $860,000$305/sqft |
Source: Greenwood King Properties #21869964 Report a problem | ||
| 9/17/2017 | Pending sale | $860,000$305/sqft |
Source: Greenwood King Properties #21869964 Report a problem | ||
| 8/24/2017 | Listed for sale | $860,000+20.3%$305/sqft |
Source: Greenwood King Properties #21869964 Report a problem | ||
| 8/26/2015 | Sold | -- |
Source: Agent Provided Report a problem | ||
| 7/28/2015 | Pending sale | $715,000$253/sqft |
Source: Greenwood King Properties #39179866 Report a problem | ||
| 7/14/2015 | Price change | $715,000-2.7%$253/sqft |
Source: Greenwood King Properties #39179866 Report a problem | ||
| 6/24/2015 | Listed for sale | $735,000$261/sqft |
Source: Greenwood King Properties #39179866 Report a problem | ||
| 6/16/2015 | Pending sale | $735,000$261/sqft |
Source: Greenwood King Properties #39179866 Report a problem | ||
| 6/9/2015 | Listed for sale | $735,000-1.9%$261/sqft |
Source: Greenwood King Properties #39179866 Report a problem | ||
| 4/7/2015 | Listing removed | $749,000$266/sqft |
Source: John Byerly Properties #97377401 Report a problem | ||
| 4/1/2015 | Price change | $749,000-1.3%$266/sqft |
Source: John Byerly Properties #97377401 Report a problem | ||
| 3/3/2015 | Price change | $759,000-4.4%$269/sqft |
Source: John Byerly Properties #97377401 Report a problem | ||
| 2/22/2015 | Listed for sale | $794,000+40.5%$281/sqft |
Source: John Byerly Properties #97377401 Report a problem | ||
| 3/29/2012 | Listing removed | $565,000$200/sqft |
Source: CRI Real Estate Services #17050400 Report a problem | ||
| 3/15/2012 | Listed for sale | $565,000$200/sqft |
Source: CRI Real Estate Services #17050400 Report a problem | ||
| 8/10/2011 | Listing removed | $565,000$200/sqft |
Source: CRI Real Estate Services #17050400 Report a problem | ||
| 5/6/2010 | Listed for sale | $565,000$200/sqft |
Source: CRI Real Estate Services #17050400 Report a problem | ||
Public tax history
| Year | Property taxes | Tax assessment |
|---|---|---|
| 2025 | $5,525 +2.3% | $1,068,228 +20.4% |
| 2024 | $5,401 +10.2% | $887,332 -3.1% |
| 2023 | $4,901 +19.4% | $915,872 -4.4% |
| 2022 | $4,103 | $957,750 +10.5% |
| 2021 | -- | $866,985 +6.6% |
| 2020 | $3,932 -2% | $813,494 |
| 2019 | $4,013 -73% | $813,494 +5.3% |
| 2018 | $14,869 | $772,241 |
| 2017 | $14,869 +9.4% | $772,241 +9.2% |
| 2016 | $13,593 +30.2% | $707,500 -7% |
| 2015 | $10,444 | $761,096 +12.1% |
| 2014 | $10,444 | $678,994 +29.8% |
| 2013 | -- | $523,247 +19.7% |
| 2012 | -- | $436,999 -3.6% |
| 2011 | -- | $453,387 |
| 2010 | -- | $453,387 |
| 2009 | -- | $453,387 |
| 2008 | -- | $453,387 +25.2% |
| 2007 | -- | $362,244 +12.6% |
| 2006 | -- | $321,800 |
| 2005 | -- | $321,800 +0.4% |
| 2004 | -- | $320,500 +10% |
| 2003 | -- | $291,400 +8.9% |
| 2002 | -- | $267,500 +25.8% |
| 2001 | -- | $212,600 +4.6% |
| 2000 | -- | $203,200 |
Find assessor info on the county website
Monthly payment
Est. payment
Payment breakdown
Explore the cost of this home by adjusting the details. Changes won't be saved.Climate risks
Neighborhood: Spring Valley
Nearby schools
Schools provided by the listing agent
- Elementary: Valley Oaks Elementary School
- Middle: Spring Branch Middle School (Spring Branch)
- High: Memorial High School (Spring Branch)
Source: HAR. This data may not be complete. We recommend contacting the local school district to confirm school assignments for this home.
Similar homes
- $1,225,0005 bd3 ba2.9k sqft341 W Gaywood Dr, Houston, TX 77079For Sale
 MLS ID #24444473, Gerri Anne Looney, Meadows Property Group. HAR
 - $726,9004 bd3 ba2.2k sqft8522 Westview Dr, Houston, TX 77055For Sale
 MLS ID #5594419, Shelby Matthews, Bernstein Realty. HAR
 - $850,0003 bd2 ba2.5k sqft1413 Waseca St, Houston, TX 77055For Sale
 MLS ID #10359938, Kellie Geitner, Martha Turner Sotheby's International Realty. HAR
 - $925,0003 bd3 ba2.1k sqft1320 Woodvine Dr, Houston, TX 77055For Sale
 MLS ID #83792966, Kayla Nealy, Real Broker, LLC. HAR
