Set in the heart of Timbergrove Manor, this beautifully updated 4-bedroom, 3-bath home offers nearly 3,300 square feet of stylish, functional living. The open-concept layout connects the spacious living, dining, and kitchen areas, while renovated baths, updated flooring, windows, and doors add a fresh, polished feel throughout. The oversized primary suite features a tray ceiling, private flex space, and direct access to the refreshed deck and large paver patio. Additional highlights include a walk-in pantry, two laundry areas, wet bar, and extensive updates to plumbing, electrical, HVAC, and roof. A full brick and stone exterior adds timeless curb appeal. One of the larger homes in Timbergrove Manor, the property also offers flexible work-from-home spaces and exceptional storage. Just minutes from Sinclair Elementary, Lorraine Cherry Nature Preserve, bayou trails, parks, dining, coffee, and entertainment. Easy access to freeways, Memorial Park, and the finer inner loop amenities.
For sale
Price cut: $56K (10/6)
$1,169,000
6434 Pineshade Ln, Houston, TX 77008
4beds
3,268sqft
Single Family Residence
Built in 1953
10,402 Square Feet Lot
$1,125,600 Zestimate®
$358/sqft
$-- HOA
What's special
- 46 days
- 672
- 41
Zillow last checked:
Listing updated:
Listed by:
Travis Nichols TREC #0506280 713-899-7993,
Keller Williams Memorial
Source: HAR,MLS#: 25818360
Facts & features
Interior
Bedrooms & bathrooms
- Bedrooms: 4
- Bathrooms: 3
- Full bathrooms: 3
Primary bedroom
- Level: First
- Area: 221
- Dimensions: 17 x 13
Bedroom
- Level: First
- Area: 144
- Dimensions: 12 x 12
Bedroom
- Level: First
- Area: 144
- Dimensions: 12 x 12
Bedroom
- Level: First
- Area: 156
- Dimensions: 13 x 12
Dining room
- Level: First
- Area: 280
- Dimensions: 20 x 14
Other
- Level: First
- Area: 100
- Dimensions: 10 x 10
Other
- Level: First
- Area: 121
- Dimensions: 11 x 11
Family room
- Level: First
- Area: 408
- Dimensions: 24 x 17
Kitchen
- Level: First
- Area: 290
- Dimensions: 29 x 10
Utility room
- Level: First
- Area: 60
- Dimensions: 12 x 5
Heating
- Natural Gas
Cooling
- Electric
Appliances
- Included: Disposal, Refrigerator, Oven, Microwave, Gas Cooktop, Dishwasher
- Laundry: Electric Dryer Hookup, Gas Dryer Hookup, Washer Hookup
Features
- Crown Molding, 2 Bedrooms Down, All Bedrooms Down, Primary Bed - 1st Floor, Sitting Area, Walk-In Closet(s)
- Flooring: Engineered Hardwood, Tile
- Has fireplace: No
Interior area
- Total structure area: 3,268
- Total interior livable area: 3,268 sqft
Video & virtual tour
Property
Parking
- Total spaces: 2
- Parking features: Attached, Garage Door Opener, Double-Wide Driveway, Electric Vehicle Charging Station(s)
- Attached garage spaces: 2
Features
- Stories: 1
- Patio & porch: Patio/Deck
- Fencing: Back Yard,Full
Lot
- Size: 10,402 Square Feet
- Features: Back Yard, Corner Lot, Subdivided, 0 Up To 1/4 Acre
Details
- Parcel number: 0812470000036
Construction
Type & style
- Home type: SingleFamily
- Architectural style: Traditional
- Property subtype: Single Family Residence
Materials
- Brick, Cement Siding, Wood Siding
- Foundation: Slab
- Roof: Composition
Condition
- New construction: No
- Year built: 1953
Utilities & green energy
- Sewer: Public Sewer
- Water: Public
Community & HOA
Community
- Subdivision: Timbergrove Manor
Location
- Region: Houston
Financial & listing details
- Price per square foot: $358/sqft
- Tax assessed value: $1,220,000
- Annual tax amount: $25,882
- Date on market: 8/21/2026
- Listing terms: Cash,Conventional
- Ownership: Full Ownership
- Road surface type: Concrete, Curbs, Gutters
Estimated market value
$1,125,600
$1.07M - $1.18M
$4,875/mo
Price history
| Date | Event | Price |
|---|---|---|
| 10/6/2026 | Price change | $1,169,000-4.6%$358/sqft |
Source:  HAR #25818360 Report a problem HAR #25818360 Report a problem | ||
| 9/9/2026 | Price change | $1,225,000-3.9%$375/sqft |
Source: HAR #25818360 Report a problem | ||
| 8/21/2026 | Listed for sale | $1,275,000-1.9%$390/sqft |
Source: HAR #25818360 Report a problem | ||
| 6/5/2026 | Listing removed | $1,299,990$398/sqft |
Source: HAR #87732232 Report a problem | ||
| 4/17/2026 | Listed for sale | $1,299,990+57.6%$398/sqft |
Source: HAR #87732232 Report a problem | ||
| 6/10/2015 | Sold | -- |
Source: Agent Provided Report a problem | ||
| 6/3/2015 | Pending sale | $824,900$252/sqft |
Source: Keller Williams Realty Metropolitan #52686901 Report a problem | ||
| 4/11/2015 | Listed for sale | $824,900+135.7%$252/sqft |
Source: Keller Williams Realty Metropolitan #52686901 Report a problem | ||
| 10/15/2011 | Listing removed | $350,000$107/sqft |
Source: RE/MAX Westside, REALTORS #76198154 Report a problem | ||
| 7/14/2011 | Listed for sale | $350,000$107/sqft |
Source: RE/MAX Westside, REALTORS #76198154 Report a problem | ||
Public tax history
| Year | Property taxes | Tax assessment |
|---|---|---|
| 2025 | $13,213 +2.3% | $1,220,000 +1.1% |
| 2024 | $12,911 +9.6% | $1,206,694 +3.9% |
| 2023 | $11,778 -14.3% | $1,161,798 +8.6% |
| 2022 | $13,751 | $1,070,020 +21.1% |
| 2021 | -- | $883,350 -4.6% |
| 2020 | $14,960 -7.3% | $925,581 +4.4% |
| 2019 | $16,140 +5.4% | $886,736 +15.3% |
| 2018 | $15,312 | $768,740 |
| 2017 | $15,312 -3.1% | $768,740 -3% |
| 2016 | $15,802 +72.2% | $792,150 +24.8% |
| 2015 | $9,175 | $634,645 +34.4% |
| 2014 | $9,175 | $472,366 +35% |
| 2013 | -- | $349,789 +3.5% |
| 2012 | -- | $337,987 |
| 2011 | -- | $337,987 -3.4% |
| 2010 | -- | $350,048 |
| 2009 | -- | $350,048 +21% |
| 2007 | -- | $289,181 +10.6% |
| 2006 | -- | $261,369 +7.7% |
| 2005 | -- | $242,638 +10% |
| 2004 | -- | $220,580 |
| 2003 | -- | $220,580 +11.8% |
| 2002 | -- | $197,300 |
| 2001 | -- | $197,300 +33.1% |
| 2000 | -- | $148,200 |
Find assessor info on the county website
Monthly payment
Est. payment
Payment breakdown
Explore the cost of this home by adjusting the details. Changes won't be saved.Climate risks
Neighborhood: Lazy Brook - Timbergrove
Nearby schools
Schools provided by the listing agent
- Elementary: Sinclair Elementary School (Houston)
- Middle: Black Middle School
- High: Waltrip High School
Source: HAR. This data may not be complete. We recommend contacting the local school district to confirm school assignments for this home.
Similar homes
- $1,195,0004 bd4 ba4.5k sqft2302 Brooktree Dr, Houston, TX 77008For Sale
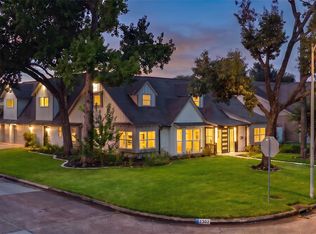 MLS ID #12103089, Jamion Blackwell, Dalton Wade Inc. HAR
 - $865,0003 bd3 ba2.3k sqft1338 Seaspray Ct, Houston, TX 77008For Sale
 MLS ID #84165294, Bo Garza, Compass RE Texas, LLC - Houston. HAR
 - $1,250,0004 bd4 ba3.1k sqft1236 Chamboard Ln, Houston, TX 77018For Sale
 MLS ID #32671582, Kristi Kolmetz, Oaks Realty. HAR
 - $1,199,0005 bd4 ba3.5k sqft1031 Richelieu Ln, Houston, TX 77018For Sale
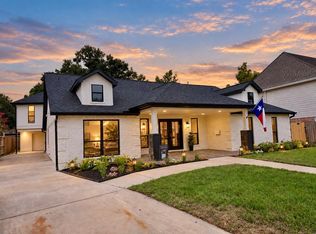 MLS ID #45422862, Kiki Baker, eXp Realty LLC. HAR
