Timeless character meets thoughtful design in a neighborhood steeped in traditions.Desirable cul-de-sac where oaks adorn the yard and a gated drive offers privacy.Entry leads to the Living with a fireplace and vaulted ceiling,kitchen with 6-foot island and dining with a bay window.Doors off the foyer lead to a private in-home office.Kitchen has quartz,Kitchen Aid appliances and custom cabinets,spice racks,and pantry with pull-outs.By the kitchen is a bar with wine cooler,breakfast nook and 1/2 bath with a custom sink.Dutch door to the laundry/mudroom with built-ins and easy access to the 2car garage.Bedrooms have closet built-ins.Primary features a generous walk-in closet and an en-suite bath with quartz vanity,designer light fixtures and a shower with 4 shower heads.Secondary bath features a quartz vanity and built-in linen storage.Wood-look tile throughout provides warmth and durability while the designer tile in the baths give a polished upscale feel.Inviting covered patio and pool.
Pending
$895,000
4907 Golf Dr, Houston, TX 77018
4beds
2,451sqft
Single Family Residence
Built in 1965
8,590 Square Feet Lot
$892,600 Zestimate®
$365/sqft
$-- HOA
What's special
Wood-look tile throughoutPrivate in-home officeThoughtful designInviting covered patioBedrooms have closet built-insOaks adorn the yardDesirable cul-de-sac
- 19 days
- 519
- 33
Likely to sell faster than
Zillow last checked:
Listing updated:
Listed by:
Deanna Zugheri TREC #0483450 281-658-4514,
Keller Williams Realty Metropolitan
Source: HAR,MLS#: 71326679
Facts & features
Interior
Bedrooms & bathrooms
- Bedrooms: 4
- Bathrooms: 3
- Full bathrooms: 2
- 1/2 bathrooms: 1
Primary bedroom
- Level: First
- Area: 221
- Dimensions: 17x13
Bedroom
- Level: First
- Area: 168
- Dimensions: 14x12
Bedroom
- Level: First
- Area: 100
- Dimensions: 10x10
Bedroom
- Level: First
- Area: 121
- Dimensions: 11x11
Other
- Level: First
- Area: 121
- Dimensions: 11x11
Dining room
- Level: First
- Area: 168
- Dimensions: 14x12
Kitchen
- Level: First
- Area: 195
- Dimensions: 15x13
Living room
- Level: First
- Area: 256
- Dimensions: 16x16
Heating
- Natural Gas
Cooling
- Electric
Appliances
- Included: Water Heater, Electric Oven, Microwave, Gas Range, Dishwasher
- Laundry: Electric Dryer Hookup, Washer Hookup
Features
- Dry Bar, High Ceilings, All Bedrooms Down, En-Suite Bath, Walk-In Closet(s)
- Flooring: Tile
- Windows: Insulated/Low-E windows, Window Coverings
- Number of fireplaces: 1
- Fireplace features: Gas Log
Interior area
- Total structure area: 2,451
- Total interior livable area: 2,451 sqft
Property
Parking
- Total spaces: 2
- Parking features: Detached, Electric Gate, Garage Door Opener
- Garage spaces: 2
Features
- Stories: 1
- Patio & porch: Covered
- Has private pool: Yes
- Pool features: Gunite, In Ground
- Fencing: Back Yard
Lot
- Size: 8,590 Square Feet
- Features: Cul-De-Sac, 0 Up To 1/4 Acre
Details
- Parcel number: 0973600000005
Construction
Type & style
- Home type: SingleFamily
- Architectural style: Traditional
- Property subtype: Single Family Residence
Materials
- Brick, Wood Siding
- Foundation: Slab
- Roof: Composition
Condition
- New construction: No
- Year built: 1965
Utilities & green energy
- Sewer: Public Sewer
- Water: Public
Green energy
- Energy efficient items: Thermostat
Community & HOA
Community
- Subdivision: Candlelight Plaza
Location
- Region: Houston
Financial & listing details
- Price per square foot: $365/sqft
- Tax assessed value: $774,081
- Annual tax amount: $16,451
- Date on market: 10/3/2026
- Listing terms: Cash,Conventional
- Road surface type: Concrete
Estimated market value
$892,600
$848,000 - $937,000
$4,153/mo
Price history
| Date | Event | Price |
|---|---|---|
| 10/8/2026 | Pending sale | $895,000$365/sqft |
Source:  HAR #71326679 Report a problem HAR #71326679 Report a problem | ||
| 10/3/2026 | Listed for sale | $895,000-0.4%$365/sqft |
Source: HAR #71326679 Report a problem | ||
| 10/2/2026 | Listing removed | $899,000$367/sqft |
Source: HAR #21774711 Report a problem | ||
| 9/22/2026 | Price change | $899,000-2.8%$367/sqft |
Source: HAR #21774711 Report a problem | ||
| 9/12/2026 | Price change | $925,000-2.6%$377/sqft |
Source: HAR #21774711 Report a problem | ||
| 8/27/2026 | Listed for sale | $950,000+11.8%$388/sqft |
Source: HAR #21774711 Report a problem | ||
| 4/19/2023 | Listing removed | -- |
Source: HAR #8597700 Report a problem | ||
| 3/15/2023 | Pending sale | $850,000$347/sqft |
Source: HAR #8597700 Report a problem | ||
| 3/9/2023 | Listed for sale | $850,000$347/sqft |
Source: HAR #8597700 Report a problem | ||
Public tax history
| Year | Property taxes | Tax assessment |
|---|---|---|
| 2025 | $11,954 -1.3% | $774,081 |
| 2024 | $12,111 +12.1% | $774,081 +7% |
| 2023 | $10,809 -3.7% | $723,210 +9.8% |
| 2022 | $11,221 | $658,756 +8.3% |
| 2021 | -- | $608,235 +5.7% |
| 2020 | $10,790 +4.3% | $575,384 +5.1% |
| 2019 | $10,347 +17.5% | $547,343 -1% |
| 2018 | $8,805 | $552,657 +23.3% |
| 2017 | $8,805 +1.9% | $448,375 |
| 2016 | $8,643 -0.5% | $448,375 +12.1% |
| 2015 | $8,683 | $400,000 +18.4% |
| 2014 | $8,683 | $337,785 +18.3% |
| 2013 | -- | $285,499 +29.6% |
| 2012 | -- | $220,279 +9.5% |
| 2011 | -- | $201,113 -1.8% |
| 2010 | -- | $204,800 -7.4% |
| 2009 | -- | $221,162 +7.4% |
| 2007 | -- | $205,847 +0.6% |
| 2006 | -- | $204,600 +5.5% |
| 2005 | -- | $194,000 |
| 2004 | -- | $194,000 +6.7% |
| 2003 | -- | $181,800 +10% |
| 2002 | -- | $165,300 +10% |
| 2001 | -- | $150,300 +9.9% |
| 2000 | -- | $136,700 |
Find assessor info on the county website
Monthly payment
Est. payment
Payment breakdown
Explore the cost of this home by adjusting the details. Changes won't be saved.Climate risks
Neighborhood: Oak Forest - Garden Oaks
Nearby schools
Schools provided by the listing agent
- Elementary: Durham Elementary School
- Middle: Black Middle School
- High: Waltrip High School
Source: HAR. This data may not be complete. We recommend contacting the local school district to confirm school assignments for this home.
Similar homes
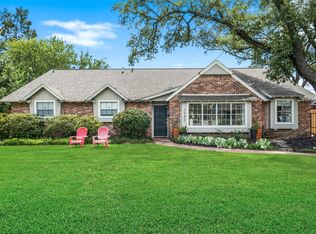
- $928,0005 bd4 ba2.7k sqft1022 Martin St, Houston, TX 77018For Sale
 MLS ID #71398259, Dawn Weaver, Martha Turner Sotheby's International Realty - Memorial. HAR

 - $774,9003 bd2 ba2k sqft1343 Del Norte St, Houston, TX 77018For Sale
 MLS ID #90387105, Virginia Ledwell, Led Well Realty. HAR
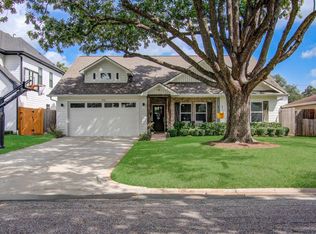
 - $859,0004 bd5 ba3.5k sqft701 W 39th St, Houston, TX 77018For Sale
 MLS ID #29809700, Ariston Cabangbang, Cabangbang Realty. HAR
 - $1,050,0004 bd3 ba2.5k sqft1722 Chippendale Rd, Houston, TX 77018For Sale
 MLS ID #69930600, Ana Salazar, Refuge Group Properties. HAR
