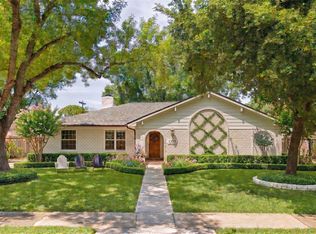
Stunning extensively renovated home, situated on a corner lot on the desirable North side of Briargrove Park! Picture perfect curb appeal w/ gorgeous trees. Whole-home generator, low E windows, updated plumbing. Formal dining w/ bar area w/wine fridge. Sitting room, adjacent to kitchen, could make an ideal play area or study . Gorgeous chef's kitchen equipped w/ quartzite counters, dual ovens, expansive breakfast bar w/second sink w/water filtration, opens to a light-filled family rm w/vaulted beamed ceiling & fireplace. Primary suite w/large walk-in closet & gorgeous marble clad bath. 3 guest beds w/beautiful shared bath. Serena & Lily wallpapered mud room & powder bath. Wonderful backyard features an expansive greenspace, covered porch & stamped concrete patio ('24). Majority of furnishings for sale! Neighborhood playground/pool/tennis courts. Minutes from tons of popular shopping & dining at Town & Country Village, CityCentre & Memorial City. A must see!
Pending
$1,025,000
10052 Lynbrook Dr, Houston, TX 77042
4beds
2,500sqft
Single Family Residence
Built in 1962
9,269 Square Feet Lot
$1,026,500 Zestimate®
$410/sqft
$70/mo HOA
What's special
Updated plumbingQuartzite countersPicture perfect curb appealLow e windowsCorner lotDual ovensCovered porch
- 15 days
- 465
- 35
Likely to sell faster than
Zillow last checked:
Listing updated:
Listed by:
Rachel Conkling TREC #0618831 713-894-9070,
Compass RE Texas, LLC - Houston
Source: HAR,MLS#: 44368345
Facts & features
Interior
Bedrooms & bathrooms
- Bedrooms: 4
- Bathrooms: 3
- Full bathrooms: 2
- 1/2 bathrooms: 1
Primary bedroom
- Level: First
- Area: 234
- Dimensions: 13 x 18
Bedroom
- Level: First
- Area: 132
- Dimensions: 11 x 12
Bedroom
- Level: First
- Area: 120
- Dimensions: 10 x 12
Bedroom
- Level: First
- Area: 247
- Dimensions: 13 x 19
Other
- Level: First
- Area: 96
- Dimensions: 6 x 16
Other
- Level: First
- Area: 88
- Dimensions: 8 x 11
Dining room
- Level: First
- Area: 210
- Dimensions: 14 x 15
Other
- Level: First
- Area: 140
- Dimensions: 10 x 14
Kitchen
- Level: First
- Area: 209
- Dimensions: 11 x 19
Living room
- Level: First
- Area: 380
- Dimensions: 19 x 20
Primary bath
- Level: First
- Area: 77
- Dimensions: 7 x 11
Heating
- Natural Gas
Cooling
- Ceiling Fan(s), Electric
Appliances
- Included: Disposal, Ice Maker, Dryer, Refrigerator, Washer, Wine Refrigerator, Convection Oven, Double Oven, Microwave, Gas Cooktop, Dishwasher
Features
- Dry Bar, Formal Entry/Foyer, Vaulted Ceiling, Wired for Sound, En-Suite Bath, Primary Bed - 1st Floor, Walk-In Closet(s)
- Flooring: Tile
- Windows: Insulated/Low-E windows, Window Coverings
- Number of fireplaces: 1
- Fireplace features: Gas
Interior area
- Total structure area: 2,500
- Total interior livable area: 2,500 sqft
Property
Parking
- Total spaces: 2
- Parking features: Attached, Additional Parking, Garage Door Opener
- Attached garage spaces: 2
Features
- Stories: 1
- Patio & porch: Covered, Patio/Deck
- Exterior features: Back Green Space, Sprinkler System
- Fencing: Back Yard
Lot
- Size: 9,269 Square Feet
- Features: Back Yard, Corner Lot, Subdivided, 0 Up To 1/4 Acre
Details
- Parcel number: 0932130000631
Construction
Type & style
- Home type: SingleFamily
- Architectural style: Traditional
- Property subtype: Single Family Residence
Materials
- Brick, Cement Siding
- Foundation: Slab
- Roof: Composition
Condition
- New construction: No
- Year built: 1962
Utilities & green energy
- Sewer: Public Sewer
- Water: Public
Green energy
- Energy efficient items: Thermostat
Community & HOA
Community
- Features: Subdivision Tennis Court
- Subdivision: Briargrove Park
HOA
- Has HOA: Yes
- Amenities included: Clubhouse, Paid Patrol, Playground, Pool, Tennis Court(s)
- HOA fee: $840 annually
Location
- Region: Houston
Financial & listing details
- Price per square foot: $410/sqft
- Tax assessed value: $867,055
- Annual tax amount: $18,620
- Date on market: 10/19/2026
- Listing terms: Cash,Conventional
Estimated market value
$1,026,500
$975,000 - $1.08M
$3,162/mo
Price history
| Date | Event | Price |
|---|---|---|
| 10/23/2026 | Pending sale | $1,025,000$410/sqft |
Source:  HAR #44368345 Report a problem | ||
| 10/19/2026 | Listed for sale | $1,025,000+23.6%$410/sqft |
Source: HAR #44368345 Report a problem | ||
| 11/4/2020 | Listing removed | $829,000$332/sqft |
Source: Martha Turner Sotheby's #38294853 Report a problem | ||
| 9/14/2020 | Pending sale | $829,000$332/sqft |
Source: Martha Turner Sotheby's #38294853 Report a problem | ||
| 8/18/2020 | Listed for sale | $829,000+48%$332/sqft |
Source: Martha Turner Sotheby's #38294853 Report a problem | ||
| 4/8/2015 | Listing removed | $560,000$224/sqft |
Source: Better Homes and Gardens Real Estate Gary Greene #15368141 Report a problem | ||
| 3/19/2015 | Pending sale | $560,000$224/sqft |
Source: Better Homes and Gardens Real Estate Gary Greene #15368141 Report a problem | ||
| 2/28/2015 | Listed for sale | $560,000$224/sqft |
Source: Better Homes and Gardens Real Estate Gary Greene #15368141 Report a problem | ||
Public tax history
| Year | Property taxes | Tax assessment |
|---|---|---|
| 2025 | $7,074 -13.4% | $867,055 +5.1% |
| 2024 | $8,169 +8% | $824,658 +8.1% |
| 2023 | $7,566 -18.6% | $762,552 +3.8% |
| 2022 | $9,299 | $734,303 +6.5% |
| 2021 | -- | $689,380 +14.9% |
| 2020 | $11,264 -8.3% | $600,000 -7.3% |
| 2019 | $12,288 -1.2% | $647,310 +4.4% |
| 2018 | $12,433 | $620,000 -1.1% |
| 2017 | $12,433 -13.7% | $627,000 +10% |
| 2016 | $14,409 +197.7% | $569,833 +7.6% |
| 2015 | $4,839 | $529,490 +22.7% |
| 2014 | $4,839 | $431,657 +22.6% |
| 2013 | -- | $352,016 +17.3% |
| 2012 | -- | $300,000 |
| 2011 | -- | $300,000 -10.6% |
| 2010 | -- | $335,487 -3.3% |
| 2009 | -- | $346,847 +10.5% |
| 2007 | -- | $313,860 +10.1% |
| 2006 | -- | $285,000 |
| 2005 | -- | $285,000 -3.1% |
| 2004 | -- | $294,000 |
| 2003 | -- | $294,000 +5.6% |
| 2002 | -- | $278,400 +7.2% |
| 2001 | -- | $259,700 +8.2% |
| 2000 | -- | $240,100 |
Find assessor info on the county website
Monthly payment
Est. payment
Payment breakdown
Explore the cost of this home by adjusting the details. Changes won't be saved.Climate risks
Neighborhood: Briarforest Area
Nearby schools
Schools provided by the listing agent
- Elementary: Walnut Bend Elementary School (Houston)
- Middle: Revere Middle School
- High: Westside High School
Source: HAR. This data may not be complete. We recommend contacting the local school district to confirm school assignments for this home.
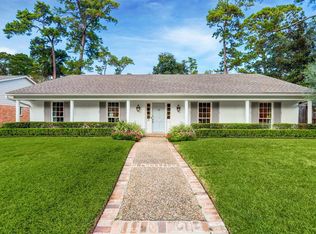
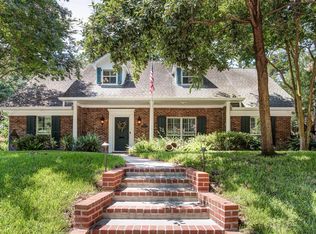
Similar homes
- $799,0004 bd3 ba2.3k sqft506 Briar Hill Dr, Houston, TX 77042For Sale
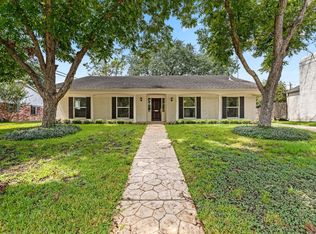 MLS ID #75249434, Charis Smith, Martha Turner Sotheby's International Realty. HAR
- $699,9003 bd3 ba2.2k sqft10034 Meadow Lake Ln, Houston, TX 77042For Sale
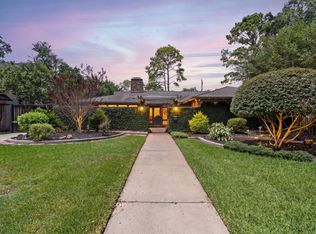 MLS ID #74929610, Lindsay Burger, Del Monte Realty. HAR
- $609,0004 bd2 ba2.1k sqft10618 Bordley Dr, Houston, TX 77042For Sale
 MLS ID #58011416, Holley Madden, Compass RE Texas, LLC - Memorial. HAR
- $749,9004 bd3 ba2.4k sqft10118 Chevy Chase Dr, Houston, TX 77042For Sale
 MLS ID #12143498, Susanna Schmidt, RE/MAX Signature. HAR
