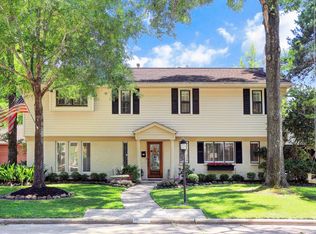
Set within coveted Wilchester West, this distinctive residence occupies a premier cul-de-sac setting on a desirable street. An aesthetic rich in natural character, the home pairs thoughtful architecture with an effortless connection to the outdoors. A dramatic curved staircase, slate flooring, abundant natural light & handsome stone fireplace create an organic feel. The recently updated, sprawling kitchen opens seamlessly to the family room & dining area featuring a sophisticated wet bar. A professionally maintained built-in freshwater aquarium serves as a stunning focal point, beautifully visible from the home’s entertaining spaces. First floor primary suite, dedicated office & mud room add functionality. Upstairs are three generous bedrooms, ample storage & full bath with dual sinks. Outdoors, a private resort-inspired setting awaits with pool, hot tub, fire pit, summer kitchen & covered patio—an exceptional environment for gracious entertaining & relaxed living. All per Seller
For sale
$1,389,000
13723 Taylorcrest Rd, Houston, TX 77079
4beds
2,931sqft
Single Family Residence
Built in 1967
8,585 Square Feet Lot
$1,319,400 Zestimate®
$474/sqft
$75/mo HOA
What's special
Handsome stone fireplaceThoughtful architectureHot tubPremier cul-de-sac settingSophisticated wet barSummer kitchenDedicated office
- 16 days
- 954
- 73
Likely to sell faster than
Zillow last checked:
Listing updated:
Listed by:
Kim Zander TREC #0624115 713-725-0256,
Compass RE Texas, LLC - Memorial
Source: HAR,MLS#: 40025301
Facts & features
Interior
Bedrooms & bathrooms
- Bedrooms: 4
- Bathrooms: 3
- Full bathrooms: 2
- 1/2 bathrooms: 1
Primary bedroom
- Level: First
- Area: 180
- Dimensions: 15x12
Bedroom
- Level: Second
- Area: 144
- Dimensions: 12x12
Bedroom
- Level: Second
- Area: 143
- Dimensions: 13x11
Bedroom
- Level: Second
- Area: 138
- Dimensions: 12x11.5
Other
- Level: First
- Area: 130
- Dimensions: 13x10
Dining room
- Level: First
- Area: 168
- Dimensions: 14x12
Family room
- Level: First
- Area: 261
- Dimensions: 18x14.5
Kitchen
- Level: First
- Area: 210
- Dimensions: 21x10
Living room
- Level: First
- Area: 144
- Dimensions: 12x12
Heating
- Natural Gas
Cooling
- Ceiling Fan(s), Electric
Appliances
- Included: Water Heater, Disposal, Ice Maker, Refrigerator, Double Oven, Gas Oven, Microwave, Gas Range, Dishwasher, Exhaust Fan
- Laundry: Washer Hookup
Features
- Formal Entry/Foyer, Wet Bar, Wired for Sound, 3 Bedrooms Up, En-Suite Bath, Primary Bed - 1st Floor, Walk-In Closet(s)
- Flooring: Carpet, Slate, Vinyl
- Windows: Insulated/Low-E windows, Window Coverings
- Number of fireplaces: 1
- Fireplace features: Gas, Gas Log
Interior area
- Total structure area: 2,931
- Total interior livable area: 2,931 sqft
Property
Parking
- Total spaces: 2
- Parking features: Garage
- Attached garage spaces: 2
Features
- Stories: 2
- Patio & porch: Covered
- Exterior features: Outdoor Kitchen, Sprinkler System
- Has private pool: Yes
- Pool features: Heated, In Ground, Pool/Spa Combo
- Has spa: Yes
- Spa features: Spa/Hot Tub, Private
- Fencing: Back Yard
Lot
- Size: 8,585 Square Feet
- Features: Cul-De-Sac, Subdivided, Wooded, 0 Up To 1/4 Acre
Details
- Parcel number: 0985630000064
Construction
Type & style
- Home type: SingleFamily
- Architectural style: Traditional
- Property subtype: Single Family Residence
Materials
- Brick
- Foundation: Slab
- Roof: Composition
Condition
- New construction: No
- Year built: 1967
Utilities & green energy
- Sewer: Public Sewer
- Water: Public
Green energy
- Energy efficient items: Exposure/Shade
Community & HOA
Community
- Features: Subdivision Tennis Court
- Subdivision: Wilchester West
HOA
- Has HOA: Yes
- Amenities included: Basketball Court, Clubhouse, Party Room, Playground, Pool, Security, Tennis Court(s)
- HOA fee: $900 annually
Location
- Region: Houston
Financial & listing details
- Price per square foot: $474/sqft
- Tax assessed value: $731,006
- Annual tax amount: $16,855
- Date on market: 9/18/2026
- Listing terms: Cash,Conventional,VA Loan
- Exclusions: See La
- Ownership: Full Ownership
- Road surface type: Concrete, Curbs
Estimated market value
$1,319,400
$1.25M - $1.39M
$4,764/mo
Price history
| Date | Event | Price |
|---|---|---|
| 9/18/2026 | Listed for sale | $1,389,000$474/sqft |
Source:  HAR #40025301 Report a problem HAR #40025301 Report a problem | ||
Public tax history
| Year | Property taxes | Tax assessment |
|---|---|---|
| 2025 | $6,714 +7.6% | $731,006 +5.7% |
| 2024 | $6,238 +12.1% | $691,297 +4.8% |
| 2023 | $5,566 +3.2% | $659,943 +4.7% |
| 2022 | $5,392 | $630,372 +0.8% |
| 2021 | -- | $625,599 +7.3% |
| 2020 | $5,438 -8.3% | $582,942 -6.9% |
| 2019 | $5,933 -48.8% | $626,000 +9.6% |
| 2018 | $11,593 | $571,068 |
| 2017 | $11,593 +4.9% | $571,068 -4% |
| 2016 | $11,047 +17.9% | $595,000 -0.1% |
| 2015 | $9,372 | $595,715 +32.4% |
| 2014 | $9,372 | $450,000 +2.1% |
| 2013 | -- | $440,745 +9.8% |
| 2012 | -- | $401,320 +1.9% |
| 2011 | -- | $394,000 +6.1% |
| 2010 | -- | $371,500 -2.2% |
| 2009 | -- | $379,820 +11.5% |
| 2007 | -- | $340,531 +2% |
| 2006 | -- | $333,998 +5.4% |
| 2005 | -- | $317,014 +0.4% |
| 2004 | -- | $315,700 +8.6% |
| 2003 | -- | $290,800 +10% |
| 2002 | -- | $264,400 +10% |
| 2001 | -- | $240,400 +10% |
| 2000 | -- | $218,600 |
Find assessor info on the county website
Monthly payment
Est. payment
Payment breakdown
Explore the cost of this home by adjusting the details. Changes won't be saved.Climate risks
Neighborhood: Memorial
Nearby schools
Schools provided by the listing agent
- Elementary: Wilchester Elementary School
- Middle: Memorial Middle School (Spring Branch)
- High: Stratford High School (Spring Branch)
Source: HAR. This data may not be complete. We recommend contacting the local school district to confirm school assignments for this home.
Similar homes
- $1,200,0004 bd5 ba2.6k sqft802 N Wilcrest Dr, Houston, TX 77079For Sale
 MLS ID #7471327, Patricia Brand, Keller Williams Memorial. HAR
 - $1,225,0005 bd3 ba2.9k sqft341 W Gaywood Dr, Houston, TX 77079For Sale
 MLS ID #24444473, Gerri Anne Looney, Meadows Property Group. HAR
 - $1,160,0005 bd3 ba2.9k sqft418 N Wilcrest Dr, Houston, TX 77079For Sale
 MLS ID #83224075, Valerie Diaz, Keller Williams Realty Southwest. HAR
 - $1,200,0005 bd4 ba3k sqft417 Rancho Bauer Dr, Houston, TX 77079For Sale
 MLS ID #80277752, Ignacio Gomez, Keller Williams Memorial. HAR
