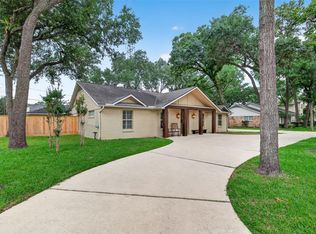
Lovely 3 bedroom, 3.5 bathroom townhome located on a quiet cul-de-sac street. This unique home offers ample space for entertaining, with open-concept living, dining and bar areas that flow seamlessly together. Soaring ceilings and large windows fill the living room with natural light, creating a beautiful setting to showcase artwork, photos and personal treasures. The private outdoor deck is the perfect place to enjoy quiet mornings and lively dinners alike. The spacious primary bedroom with ensuite bathroom is ideally located on the main level. Upstairs there are two secondary bedrooms, two bathrooms and a large flex room, perfect for use as a game room, exercise studio or study. Walk the kids to Rummel Creek Elementary and enjoy nearby Plaza Oaks Club with swimming and tennis. This is a fantastic opportunity in a truly special neighborhood.
For sale
$824,900
10823 Pepper Ln, Houston, TX 77079
3beds
2,726sqft
Townhouse
Built in 1977
4,399 Square Feet Lot
$790,900 Zestimate®
$303/sqft
$92/mo HOA
What's special
Private outdoor deckAmple space for entertainingQuiet cul-de-sac streetSoaring ceilings
- 32 days
- 307
- 8
Zillow last checked:
Listing updated:
Listed by:
Lesley Krivan TREC #0702754 713-805-1651,
Martha Turner Sotheby's International Realty - Memorial
Source: HAR,MLS#: 18344201
Facts & features
Interior
Bedrooms & bathrooms
- Bedrooms: 3
- Bathrooms: 4
- Full bathrooms: 3
- 1/2 bathrooms: 1
Primary bedroom
- Level: First
- Area: 345
- Dimensions: 23x15
Bedroom
- Level: Second
- Area: 144
- Dimensions: 12x12
Bedroom
- Level: Second
- Area: 210
- Dimensions: 15x14
Other
- Level: Second
- Area: 288
- Dimensions: 24x12
Breakfast
- Level: First
- Area: 90
- Dimensions: 10x9
Dining room
- Level: First
- Area: 132
- Dimensions: 12x11
Kitchen
- Level: First
- Area: 180
- Dimensions: 15x12
Living room
- Level: First
- Area: 432
- Dimensions: 24x18
Primary bath
- Level: First
- Area: 130
- Dimensions: 13x10
Heating
- Natural Gas
Cooling
- Ceiling Fan(s), Electric
Appliances
- Included: Disposal, Refrigerator, Electric Oven, Oven, Microwave, Electric Cooktop, Dryer, Full Size, Washer, Dishwasher, Washer/Dryer
Features
- Brick Walls, Crown Molding, Dry Bar, Prewired for Alarm System, Primary Bed - 1st Floor
- Flooring: Carpet, Engineered Hardwood, Tile
- Number of fireplaces: 1
- Fireplace features: Gas Log
Interior area
- Total structure area: 2,726
- Total interior livable area: 2,726 sqft
Property
Parking
- Total spaces: 2
- Parking features: Carport, Attached Carport
- Carport spaces: 2
Features
- Levels: Levels 1 and 2
- Stories: 2
- Exterior features: Sprinkler System
- Has spa: Yes
- Fencing: Fenced,Partial
Lot
- Size: 4,399 Square Feet
- Dimensions: 40 x 110
Details
- Parcel number: 1053770000009
Construction
Type & style
- Home type: Townhouse
- Architectural style: Traditional
- Property subtype: Townhouse
Materials
- Blown-In Insulation, Brick, Cement Siding
- Foundation: Slab
- Roof: Composition
Condition
- New construction: No
- Year built: 1977
Utilities & green energy
- Sewer: Public Sewer
- Water: Public
Green energy
- Energy efficient items: Attic Vents, Thermostat, Exposure/Shade
Community & HOA
Community
- Security: Prewired for Alarm System
- Subdivision: Brittwood T/H
HOA
- Amenities included: Paid Patrol, Park
- HOA fee: $1,100 annually
Location
- Region: Houston
Financial & listing details
- Price per square foot: $303/sqft
- Tax assessed value: $372,620
- Annual tax amount: $8,090
- Date on market: 9/18/2026
- Listing terms: Cash,Conventional
- Ownership: Full Ownership
- Road surface type: Concrete, Curbs
Estimated market value
$790,900
$751,000 - $830,000
$3,676/mo
Price history
| Date | Event | Price |
|---|---|---|
| 9/18/2026 | Listed for sale | $824,900-2.8%$303/sqft |
Source:  HAR #18344201 Report a problem HAR #18344201 Report a problem | ||
| 9/18/2026 | Listing removed | $849,000$311/sqft |
Source: HAR #67588142 Report a problem | ||
| 9/4/2026 | Listed for sale | $849,000$311/sqft |
Source: HAR #67588142 Report a problem | ||
Public tax history
| Year | Property taxes | Tax assessment |
|---|---|---|
| 2025 | $198 | $372,620 |
| 2024 | $198 | $372,620 -19.1% |
| 2023 | -- | $460,323 |
| 2022 | $520 | $460,323 +33.4% |
| 2021 | -- | $345,000 |
| 2020 | $939 -31.7% | $345,000 |
| 2019 | $1,374 -52.8% | $345,000 |
| 2018 | $2,914 | $345,000 |
| 2017 | $2,914 -0.1% | $345,000 |
| 2016 | $2,916 -17.3% | $345,000 |
| 2015 | $3,528 | $345,000 -9.9% |
| 2014 | $3,528 | $382,816 +25.1% |
| 2013 | -- | $306,011 +9.1% |
| 2012 | -- | $280,411 |
| 2011 | -- | $280,411 -13.7% |
| 2010 | -- | $325,104 |
| 2009 | -- | $325,104 +25% |
| 2007 | -- | $260,000 +8.3% |
| 2006 | -- | $240,000 +0.4% |
| 2005 | -- | $239,140 +10% |
| 2004 | -- | $217,400 |
| 2003 | -- | $217,400 |
| 2002 | -- | $217,400 +0.5% |
| 2001 | -- | $216,300 +1.3% |
| 2000 | -- | $213,500 |
Find assessor info on the county website
Monthly payment
Est. payment
Payment breakdown
Explore the cost of this home by adjusting the details. Changes won't be saved.Climate risks
Neighborhood: Memorial
Nearby schools
Schools provided by the listing agent
- Elementary: Rummel Creek Elementary School
- Middle: Memorial Middle School (Spring Branch)
- High: Stratford High School (Spring Branch)
Source: HAR. This data may not be complete. We recommend contacting the local school district to confirm school assignments for this home.
Similar homes
- $799,0003 bd3 ba3k sqft24 Bayou Shadows St, Houston, TX 77024For Sale
 MLS ID #67438613, Guillermo Garza, CDW Group Realtors. HAR
 - $975,0004 bd4 ba2.7k sqft636 Rancho Bauer Dr, Houston, TX 77079For Sale
 MLS ID #36618147, Philip Alter, Martha Turner Sotheby's International Realty. HAR
 - $850,0003 bd2 ba2.5k sqft1413 Waseca St, Houston, TX 77055For Sale
 MLS ID #10359938, Kellie Geitner, Martha Turner Sotheby's International Realty. HAR
 - $1,225,0005 bd3 ba2.9k sqft341 W Gaywood Dr, Houston, TX 77079For Sale
 MLS ID #24444473, Gerri Anne Looney, Meadows Property Group. HAR
