NEW ROOF (JULY 2026), AC SYSTEM (Approx. 4 YEARS), WATER HEATER (Less Than 4 YEARS), REMODELED KITCHEN, RENOVATED PATIOS, UPGRADED LANDSCAPING, FRENCH SLIDING DOORS, and FRESH INTERIOR PAINT. **NEVER FLOODED PER SELLER** Stunning OPEN-CONCEPT layout centered around a MASSIVE HONED GRANITE ISLAND, TWO OVENS, and a chef's kitchen designed for entertaining. Spacious PRIMARY SUITE overlooks the backyard and features an ENSUITE BATH with an Italian-inspired soaking area. Step outside to your own PRIVATE BACKYARD RETREAT with a SHADED POOL, multiple PATIO AREAS, and plenty of yard space for gatherings. GATED ENTRY adds privacy while the mature landscaping creates exceptional curb appeal. Located just steps from TERRY HERSHEY PARK & TRAILS and minutes from MEMORIAL CITY, CITYCENTRE, premier shopping, dining, and major freeway access. A rare opportunity to own a beautifully updated home in one of Houston's most desirable Energy Corridor neighborhoods.
For sale
$549,999
11807 Carriage Hill Dr, Houston, TX 77077
4beds
2,159sqft
:
Get pre-qualified$3,962/mo
Single Family Residence
Built in 1980
0.29 Acres Lot
$532,200 Zestimate®
$255/sqft
$71/mo HOA
What's special
Shaded poolFresh interior paintMultiple patio areasPrivate backyard retreatFrench sliding doorsMassive honed granite islandRenovated patios
- 4 days |
- 628 |
- 77 |
Likely to sell faster than
Zillow last checked:
Listing updated:
Listed by:
Isaigha McNeil TREC #0792614 713-364-4003,
Corcoran Prestige Realty,
Phoebe Wright-Cohen TREC #0781857 346-462-1944,
Corcoran Prestige Realty
Source: HAR,MLS#: 83341119
Facts & features
Interior
Bedrooms & bathrooms
- Bedrooms: 4
- Bathrooms: 2
- Full bathrooms: 2
Rooms
- Room types: Utility Room
Primary bedroom
- Level: First
- Area: 285
- Dimensions: 19x15
Bedroom
- Level: First
- Area: 165
- Dimensions: 11x15
Bedroom
- Level: First
- Area: 140
- Dimensions: 14x10
Bedroom
- Level: First
- Area: 121
- Dimensions: 11x11
Other
- Level: First
- Area: 20
- Dimensions: 4x5
Other
- Level: First
- Area: 88
- Dimensions: 11x8
Dining room
- Level: First
- Area: 247
- Dimensions: 13x19
Kitchen
- Level: First
- Area: 264
- Dimensions: 11x24
Living room
- Level: First
- Area: 589
- Dimensions: 19x31
Primary bath
- Level: First
- Area: 165
- Dimensions: 11x15
Utility room
- Level: First
- Area: 88
- Dimensions: 11x8
Heating
- Natural Gas
Cooling
- Attic Fan, Ceiling Fan(s), Electric
Appliances
- Included: Disposal, Dryer, Refrigerator, Washer, Wine Refrigerator, Double Oven, Gas Oven, Microwave, Electric Cooktop, Electric Range, Gas Cooktop, Gas Range, Dishwasher
- Laundry: Electric Dryer Hookup, Gas Dryer Hookup, Washer Hookup
Features
- Formal Entry/Foyer, High Ceilings, Prewired for Alarm System, Vaulted Ceiling, All Bedrooms Down, En-Suite Bath, Primary Bed - 1st Floor, Walk-In Closet(s)
- Flooring: Tile, Vinyl, Wood
- Windows: Insulated/Low-E windows, Window Coverings
- Number of fireplaces: 1
- Fireplace features: Gas, Gas Log
Interior area
- Total structure area: 2,159
- Total interior livable area: 2,159 sqft
Video & virtual tour
Property
Parking
- Total spaces: 2
- Parking features: Driveway Gate, Detached, Electric Gate, Garage Door Opener, Double-Wide Driveway
- Garage spaces: 2
Features
- Stories: 1
- Patio & porch: Covered, Patio/Deck, Porch
- Exterior features: Sprinkler System
- Has private pool: Yes
- Pool features: Gunite, Pool/Spa Combo, Salt Water
- Fencing: Back Yard
Lot
- Size: 0.29 Acres
- Features: Back Yard, Subdivided, 0 Up To 1/4 Acre
Details
- Parcel number: 1142670010017
Construction
Type & style
- Home type: SingleFamily
- Architectural style: French,Traditional
- Property subtype: Single Family Residence
Materials
- Brick
- Foundation: Slab
- Roof: Composition
Condition
- New construction: No
- Year built: 1980
Utilities & green energy
- Sewer: Public Sewer
- Water: Public
Green energy
- Energy efficient items: Thermostat, HVAC, HVAC>13 SEER, Exposure/Shade
Community & HOA
Community
- Features: Subdivision Tennis Court
- Security: Prewired for Alarm System
- Subdivision: Woods Lakeside
HOA
- Has HOA: Yes
- Amenities included: Clubhouse, Park, Picnic Area, Playground, Pool, Tennis Court(s)
- HOA fee: $850 annually
Location
- Region: Houston
Financial & listing details
- Price per square foot: $255/sqft
- Tax assessed value: $507,417
- Annual tax amount: $10,784
- Date on market: 8/6/2026
- Listing terms: Cash,Conventional,FHA,Investor,VA Loan
- Exclusions: Na
- Ownership: Full Ownership
- Road surface type: Concrete
Estimated market value
$532,200
$506,000 - $559,000
$3,357/mo
Price history
| Date | Event | Price |
|---|---|---|
| 8/6/2026 | Listed for sale | $549,999$255/sqft |
Source:  HAR #83341119 Report a problem HAR #83341119 Report a problem | ||
| 7/3/1997 | Sold | -- |
Source: Public Record Report a problem | ||
Public tax history
| Year | Property taxes | Tax assessment |
|---|---|---|
| 2025 | $7,412 +6.9% | $507,417 +9.1% |
| 2024 | $6,934 +14.5% | $465,306 -1.2% |
| 2023 | $6,055 -6.4% | $470,975 +12.8% |
| 2022 | $6,471 | $417,700 +17.9% |
| 2021 | -- | $354,388 +1% |
| 2020 | $6,471 -0.9% | $350,934 |
| 2019 | $6,532 -11.9% | $350,934 -8.4% |
| 2018 | $7,411 | $383,086 |
| 2017 | $7,411 +10.3% | $383,086 -6.8% |
| 2016 | $6,716 +17.5% | $411,004 -0.2% |
| 2015 | $5,718 | $411,622 +22.4% |
| 2014 | $5,718 | $336,298 +29.7% |
| 2013 | -- | $259,358 |
| 2012 | -- | $259,358 |
| 2011 | -- | $259,358 |
| 2010 | -- | $259,358 |
| 2009 | -- | $259,358 +23.5% |
| 2007 | -- | $210,000 |
| 2006 | -- | $210,000 -21.2% |
| 2005 | -- | $266,432 +15.4% |
| 2004 | -- | $230,900 |
| 2003 | -- | $230,900 +5.4% |
| 2002 | -- | $219,100 +10% |
| 2001 | -- | $199,200 +10% |
| 2000 | -- | $181,100 |
Find assessor info on the county website
Monthly payment
Est. payment
Payment breakdown
Explore the cost of this home by adjusting the details. Changes won't be saved.Climate risks
Neighborhood: Briarforest Area
Nearby schools
GreatSchools rating
- 7/10Ashford Elementary SchoolGrades: PK-5Distance: 0.8 mi
- 6/10West Briar Middle SchoolGrades: 6-8Distance: 2.4 mi
- 5/10Westside High SchoolGrades: 9-12Distance: 2.9 mi
Schools provided by the listing agent
- Elementary: Ashford/Shadowbriar Elementary School
- Middle: West Briar Middle School
- High: Westside High School
Source: HAR. This data may not be complete. We recommend contacting the local school district to confirm school assignments for this home.
- $635,6004 bd2 ba3k sqft11811 Carriage Hill Dr, Houston, TX 77077Off Market
- $564,5004 bd2 ba2.6k sqft11803 Carriage Hill Dr, Houston, TX 77077Off Market
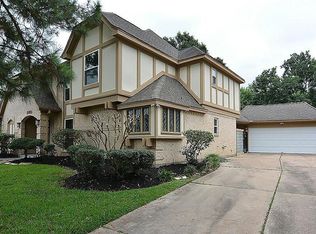
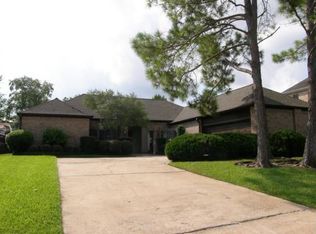
- $629,0003 bd3 ba2.7k sqft11815 Carriage Hill Dr, Houston, TX 77077Off Market
- $633,8004 bd3 ba3.2k sqft11803 Castle Ridge Dr, Houston, TX 77077Off Market
- $482,9003 bd2 ba2.6k sqft11842 Riverview Dr, Houston, TX 77077Off Market
- $2,8004 bd2 ba2.3k sqft11838 Riverview Dr, Houston, TX 77077For Rent
- $473,2004 bd4 ba1.8k sqft11802 Castle Ridge Dr, Houston, TX 77077Off Market
- $544,1004 bd4 ba3.1k sqft1215 Wilston Ct, Houston, TX 77077Off Market
A local agent can set up tours, give advice and negotiate with sellers.
Similar homes
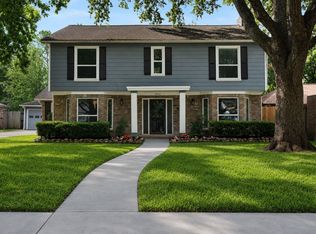
- $525,0004 bd3 ba2.5k sqft12019 Sugar Springs Dr, Houston, TX 77077For Sale
 MLS ID #34933546, Terence Barnes, Realty Of America, LLC. HAR
 - $499,0003 bd2 ba2.2k sqft11646 Manor Park Dr, Houston, TX 77077For Sale
 MLS ID #34430899, Courtney Katz, Avenue C Realty. HAR
 - $526,0004 bd3 ba2.6k sqft2006 Shadybriar Dr, Houston, TX 77077For Sale
 MLS ID #47332879, Elcin Kaleli, HomeSmart. HAR
 - $595,0004 bd3 ba2.9k sqft12574 Westerley Ln, Houston, TX 77077For Sale
 MLS ID #68678902, Danielle Guttinger Wong, Compass RE Texas, LLC - Austin. HAR
 - $535,0003 bd3 ba2.6k sqft13911 Carriage Walk Ln, Houston, TX 77077For SaleMLS ID #35339765, Connie Vallone, Park West Real Estate Inc. HAR
- $689,0003 bd3 ba2.3k sqft14603 Carolcrest Dr, Houston, TX 77079For SaleMLS ID #10460259, Angelique Pereira, AARE. HAR
- $430,0003 bd3 ba2.3k sqft13026 Thatcher Dr, Houston, TX 77077For SaleMLS ID #54275172, Cassandra Emerson, Greenwood King Properties - Voss Office. HAR
- $575,0003 bd2 ba2.6k sqft10607 Riverview Dr, Houston, TX 77042For SaleMLS ID #24249179, Jackie Bebczuk, Nino Properties. HAR
- $625,0004 bd3 ba2.3k sqft10611 Deerwood Rd, Houston, TX 77042For SaleMLS ID #63834286, Patricia Brand, Keller Williams Memorial. HAR
- $565,0004 bd2 ba1.9k sqft9766 Cedardale Dr, Houston, TX 77055For SaleMLS ID #52950153, Tammy James, RE/MAX Universal. HAR
- $624,9904 bd3 ba2.6k sqft10626 Valley Forge Dr, Houston, TX 77042For SaleMLS ID #3936002, Lisa Hudgens, RE/MAX Partners. HAR
- $339,9003 bd3 ba1.9k sqft1409 Chardonnay Dr, Houston, TX 77077For SaleMLS ID #82936516, Melanie Miller, Redfin Corporation. HAR
- $745,0004 bd3 ba3k sqft11119 Holly Springs Dr, Houston, TX 77042For SaleMLS ID #22439877, Michele Harmon, RE/MAX Universal. HAR
- $551,5003 bd2 ba2.1k sqft9813 Pine Lake Dr, Houston, TX 77055Off Market
- $455,0003 bd2 ba1.8k sqft1918 Stebbins Dr, Houston, TX 77043For SaleMLS ID #71057894, Elijah Levy, Maven Real Estate Advisors, LLC. HAR
- $399,0003 bd2 ba1.8k sqft14131 Hillvale Dr, Houston, TX 77077For SaleMLS ID #62612504, Daniel Pollard, Nan & Company Properties - Corporate Office (Heights). HAR
- $599,9003 bd3 ba2k sqft1526 Adkins Rd, Houston, TX 77055For SaleMLS ID #86099241, Mike Haman, Brookside Realty, LLC. HAR
- $385,0004 bd2 ba1.9k sqft6123 Rena St, Houston, TX 77092For SaleMLS ID #87028148, Jason Gracey, Great Houston Properties, LLC. HAR
- $554,0003 bd4 ba2.2k sqft10102 Knoboak Dr, Houston, TX 77080For SaleMLS ID #13338625, Amy Bernstein, Bernstein Realty. HAR
- $775,0004 bd3 ba2.4k sqft10118 Chevy Chase Dr, Houston, TX 77042For SaleMLS ID #12143498, Susanna Schmidt, RE/MAX Signature. HAR
