Beautifully updated single-story home in Briarhills offering light-filled living spaces, stylish updates, and a comfortable lifestyle in Houston’s Energy Corridor. This move-in ready 3-bedroom residence features fresh interior paint, brand-new appliances, a new roof, and updated electrical panel. Natural light pours through the spacious living areas, while the skylit sunroom creates a relaxing retreat perfect for morning coffee, reading, or entertaining guests. The functional floor plan offers generous living and dining spaces, an updated kitchen with breakfast seating, spacious primary suite with walk-in closet, private sauna, wet bar, and flexible secondary bedrooms. Enjoy low-maintenance outdoor spaces including a private deck and side patios ideal for relaxing or gardening. Briarhills residents enjoy community amenities including pool, tennis courts, park, and walking trails, all conveniently located near I-10, Beltway 8, shopping, dining, and major Energy Corridor employers.
For sale
Price cut: $20K (7/9)
$399,000
14131 Hillvale Dr, Houston, TX 77077
3beds
1,877sqft
:
Get pre-qualified$2,944/mo
Single Family Residence
Built in 1980
4,861 Square Feet Lot
$388,800 Zestimate®
$213/sqft
$92/mo HOA
What's special
Stylish updatesPrivate deckFresh interior paintLight-filled living spacesLow-maintenance outdoor spacesFunctional floor planWet bar
- 79 days |
- 329 |
- 25 |
Zillow last checked:
Listing updated:
Listed by:
Daniel Pollard TREC #0841578 346-274-6111,
Nan & Company Properties - Corporate Office (Heights),
Hardy Pollard TREC #0749684 713-498-9249,
Nan & Company Properties - Corporate Office (Heights)
Source: HAR,MLS#: 62612504
Facts & features
Interior
Bedrooms & bathrooms
- Bedrooms: 3
- Bathrooms: 2
- Full bathrooms: 2
Rooms
- Room types: Family Room
Primary bathroom
- Features: Primary Bath: Double Sinks, Secondary Bath(s): Double Sinks, Secondary Bath(s): Tub/Shower Combo, Vanity Area
Kitchen
- Features: Breakfast Bar, Pantry, Walk-in Pantry
Heating
- Natural Gas
Cooling
- Ceiling Fan(s), Electric
Appliances
- Included: Dryer, Refrigerator, Washer, Convection Oven, Electric Oven, Trash Compactor, Microwave, Electric Range, Dishwasher
- Laundry: Electric Dryer Hookup
Features
- Formal Entry/Foyer, Wet Bar, All Bedrooms Down, Primary Bed - 1st Floor, Walk-In Closet(s)
- Flooring: Laminate, Tile
- Windows: Window Coverings
- Number of fireplaces: 1
- Fireplace features: Gas Log
Interior area
- Total structure area: 1,877
- Total interior livable area: 1,877 sqft
Property
Parking
- Total spaces: 2
- Parking features: Attached
- Attached garage spaces: 2
Features
- Stories: 1
- Patio & porch: Covered, Patio/Deck
- Exterior features: Side Yard
- Fencing: Full
Lot
- Size: 4,861 Square Feet
- Features: Back Yard, Subdivided, 0 Up To 1/4 Acre
Details
- Parcel number: 1109630000089
Construction
Type & style
- Home type: SingleFamily
- Architectural style: Ranch,Traditional
- Property subtype: Single Family Residence
Materials
- Brick, Wood Siding
- Foundation: Slab
- Roof: Composition
Condition
- New construction: No
- Year built: 1980
Utilities & green energy
- Sewer: Public Sewer
- Water: Public
Community & HOA
Community
- Subdivision: Briarhills Sec 03
HOA
- Has HOA: Yes
- Amenities included: Basketball Court, Pool, Tennis Court(s)
- HOA fee: $1,100 annually
Location
- Region: Houston
Financial & listing details
- Price per square foot: $213/sqft
- Tax assessed value: $273,432
- Annual tax amount: $5,811
- Date on market: 5/6/2026
- Road surface type: Concrete
Estimated market value
$388,800
$369,000 - $408,000
$2,489/mo
Price history
| Date | Event | Price |
|---|---|---|
| 7/9/2026 | Price change | $399,000-4.8%$213/sqft |
Source:  HAR #62612504 Report a problem HAR #62612504 Report a problem | ||
| 6/13/2026 | Price change | $419,000-1.4%$223/sqft |
Source: HAR #62612504 Report a problem | ||
| 4/27/2026 | Price change | $425,000-3.4%$226/sqft |
Source: HAR #59542859 Report a problem | ||
| 3/31/2026 | Listed for sale | $440,000+7.3%$234/sqft |
Source: HAR #59542859 Report a problem | ||
| 3/26/2026 | Listing removed | $410,000$218/sqft |
Source: HAR #13415700 Report a problem | ||
| 3/24/2026 | Listed for sale | $410,000$218/sqft |
Source: HAR #13415700 Report a problem | ||
| 3/19/2026 | Pending sale | $410,000$218/sqft |
Source: HAR #13415700 Report a problem | ||
| 3/8/2026 | Listed for sale | $410,000$218/sqft |
Source: HAR #13415700 Report a problem | ||
Public tax history
| Year | Property taxes | Tax assessment |
|---|---|---|
| 2025 | $91 +17.7% | $273,432 +5.4% |
| 2024 | $77 | $259,323 +1.6% |
| 2023 | -- | $255,157 +1.3% |
| 2022 | $724 | $251,893 +18.4% |
| 2021 | -- | $212,759 +2.6% |
| 2020 | $738 -28.3% | $207,288 -10.6% |
| 2019 | $1,029 +46.5% | $231,944 |
| 2018 | $702 | $231,944 |
| 2017 | $702 +2.3% | $231,944 |
| 2016 | $687 -33.8% | $231,944 +5.3% |
| 2015 | $1,037 | $220,236 +22.8% |
| 2014 | $1,037 | $179,381 +27.2% |
| 2013 | -- | $141,010 +17.9% |
| 2012 | -- | $119,629 |
| 2011 | -- | $119,629 -7.8% |
| 2010 | -- | $129,806 |
| 2009 | -- | $129,806 -2.8% |
| 2007 | -- | $133,562 +6.2% |
| 2006 | -- | $125,780 |
| 2005 | -- | $125,780 |
| 2004 | -- | $125,780 |
| 2003 | -- | $125,780 +2.6% |
| 2002 | -- | $122,650 -4.1% |
| 2001 | -- | $127,900 +10% |
| 2000 | -- | $116,300 |
Find assessor info on the county website
Monthly payment
Est. payment
Payment breakdown
Explore the cost of this home by adjusting the details. Changes won't be saved.Climate risks
Neighborhood: Eldridge - West Oaks
Nearby schools
GreatSchools rating
- 9/10Bush Elementary SchoolGrades: PK-5Distance: 0.4 mi
- 6/10West Briar Middle SchoolGrades: 6-8Distance: 0.5 mi
- 5/10Westside High SchoolGrades: 9-12Distance: 0.7 mi
Schools provided by the listing agent
- Elementary: Bush Elementary School (Houston)
- Middle: West Briar Middle School
- High: Westside High School
Source: HAR. This data may not be complete. We recommend contacting the local school district to confirm school assignments for this home.
- $335,6003 bd2 ba2.1k sqft14135 Hillvale Dr, Houston, TX 77077Off Market
- $427,1003 bd3 ba2.4k sqft14127 Hillvale Dr, Houston, TX 77077Off Market
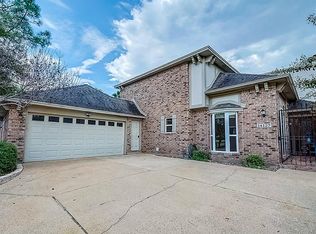
- $362,9003 bd2 ba2.2k sqft14139 Hillvale Dr, Houston, TX 77077Off Market
- $358,2003 bd2 ba2k sqft14126 Sandfield Dr, Houston, TX 77077Off Market
- $388,3003 bd2 ba2.3k sqft14122 Sandfield Dr, Houston, TX 77077Off Market
- $--3 bd2 ba2.4k sqft14123 Hillvale Dr, Houston, TX 77077Sold
- $459,9003 bd2 ba2.1k sqft14118 Sandfield Dr, Houston, TX 77077Coming Soon
- $348,3003 bd2 ba2.1k sqft14130 Sandfield Dr, Houston, TX 77077Off Market
A local agent can set up tours, give advice and negotiate with sellers.
Similar homes
- $375,0003 bd2 ba1.8k sqft1919 Ashford Hollow Ln, Houston, TX 77077For Sale
 MLS ID #41780822, Pamela Kimmons, Keller Williams Memorial. HAR
 - $374,0003 bd3 ba2.5k sqft2110 Paso Rello Dr, Houston, TX 77077For Sale
 MLS ID #61057624, Kimberly Barnhart, Keller Williams Realty The Woodlands. HAR
 - $389,9003 bd4 ba2.6k sqft624 N Eldridge Pkwy #12, Houston, TX 77079For Sale
 MLS ID #10137232, Lois De Armas, eXp Realty LLC. HAR
 - $369,9003 bd2 ba2k sqft20311 Lake Sherwood Dr, Katy, TX 77450For Sale
 MLS ID #3519620, Janel Yglesias, Keller Williams Memorial. HAR
 - $429,0003 bd2 ba1.8k sqft2515 Blue Willow Dr, Houston, TX 77042For SaleMLS ID #87007722, Holley Madden, Compass RE Texas, LLC - Memorial. HAR
- $399,0004 bd2 ba1.6k sqft9707 Lawngate Dr, Houston, TX 77080For SaleMLS ID #94269713, Amy Dupont, Compass RE Texas, LLC - Houston. HAR
- $395,0004 bd2 ba1.9k sqft3334 Spring Valley Rd, Houston, TX 77080For SaleMLS ID #78566429, Lance Loken, Keller Williams Platinum. HAR
- $550,0004 bd3 ba2.5k sqft12019 Sugar Springs Dr, Houston, TX 77077For SaleMLS ID #38762388, Terence Barnes, Realty Of America, LLC. HAR
- $387,5004 bd3 ba2.4k sqft3122 La Quinta Dr, Missouri City, TX 77459For SaleMLS ID #52156056, Gabriel Suarez, SERHANT.. HAR
- $399,9003 bd2 ba1.7k sqft4127 Hill Oak Dr, Houston, TX 77092For SaleMLS ID #67874473, Nina Marino, eXp Realty LLC. HAR
- $435,0003 bd3 ba2.5k sqft20723 Vanderwick Dr, Katy, TX 77450For SaleMLS ID #38037435, Joan Yust, Joan Yust. HAR
- $224,9002 bd3 ba1.4k sqft1510 Prairie Grove Dr, Houston, TX 77077For SaleMLS ID #26101864, Jennifer Fuller, Gregtxrealty - Central. HAR
- $399,9994 bd4 ba2.7k sqft3811 Trappers Forest Dr, Houston, TX 77088For SaleMLS ID #46290288, Ivan Quezada, HomeSmart. HAR
- $589,0003 bd2 ba1.9k sqft1922 Shadowdale Dr, Houston, TX 77043For SaleMLS ID #84408229, Randall Custer, Better Homes and Gardens Real Estate Gary Greene - West Gray. HAR
- $--4 bd3 ba2.3k sqft13115 Lake Mist Dr, Cypress, TX 77429AuctionAuction.com 2
- $365,0003 bd3 ba1.7k sqft12625 Memorial Dr APT 51, Houston, TX 77024For SaleMLS ID #35301364, Jaeho Choi, TEXAS GOLD REALTY. HAR
- $409,9004 bd3 ba2.3k sqft6226 Paisley St, Houston, TX 77096For SaleMLS ID #75546733, Irina Chong, Weichert, Realtors - The Murray Group. HAR
- $386,5003 bd2 ba1.7k sqft5727 Arboles Dr, Houston, TX 77035For SaleMLS ID #45173154, Kathryn Anderson, Better Homes and Gardens Real Estate Gary Greene - Sugar Land. HAR
- $254,9003 bd3 ba1.7k sqft14719 Barryknoll Ln APT 51, Houston, TX 77079For SaleMLS ID #83582370, Chris Moore, Moore Real Estate Group, LLC. HAR
- $365,0003 bd2 ba1.3k sqft5415 Carew St, Houston, TX 77096For SaleMLS ID #92435446, Lilly Lazarus, HomeSmart. HAR
