Meticulously renovated and designed home in desirable Westbury neighborhood. Tucked into one of the hidden pockets of Westbury, this one story ranch style home is on a quiet street and has never flooded per seller.
(in Zone X). Just minutes to Bellaire, Upper Kirby, NRG stadium, Medical Center and the Galleria. Recent updates include: PEX plumbing, Stainless steel appliances, double pane windows throughout (2023), custom solid wood cabinetry, Quartz countertops, new fixtures, Porcelain tile and real wood floors with Updated Electric service panel, water heater and LED lighting. Custom window coverings, new gas and sewer lines were added in 2025 and 2026. City of Houston recently replaced sidewalks on both sides of the street! These updated homes are going fast. Schedule your appointment today to make this your new home! Price reduced, bring offers!
Pending
Price cut: $14.9K (9/8)
$365,000
5727 Arboles Dr, Houston, TX 77035
3beds
1,716sqft
Single Family Residence
Built in 1960
8,398 Square Feet Lot
$352,300 Zestimate®
$213/sqft
$-- HOA
What's special
- 116 days
- 45
- 4
Zillow last checked:
Listing updated:
Listed by:
Kathryn Anderson TREC #0351965 281-460-4236,
Better Homes and Gardens Real Estate Gary Greene - Sugar Land
Source: HAR,MLS#: 45173154
Facts & features
Interior
Bedrooms & bathrooms
- Bedrooms: 3
- Bathrooms: 2
- Full bathrooms: 2
Primary bedroom
- Level: First
- Area: 169
- Dimensions: 13x13
Bedroom
- Level: First
- Area: 110
- Dimensions: 10x11
Bedroom
- Level: First
- Area: 130
- Dimensions: 13x10
Breakfast
- Level: First
- Area: 63
- Dimensions: 9x7
Den
- Level: First
- Area: 272
- Dimensions: 17x16
Dining room
- Level: First
- Area: 88
- Dimensions: 11x8
Kitchen
- Level: First
- Area: 90
- Dimensions: 10x9
Living room
- Level: First
- Area: 132
- Dimensions: 12x11
Heating
- Natural Gas
Cooling
- Ceiling Fan(s), Electric
Appliances
- Included: Disposal, Gas Oven, Gas Range, Dishwasher
- Laundry: Electric Dryer Hookup, Washer Hookup
Features
- All Bedrooms Down, Primary Bed - 1st Floor
- Flooring: Tile, Wood
- Windows: Insulated/Low-E windows, Window Coverings
Interior area
- Total structure area: 1,716
- Total interior livable area: 1,716 sqft
Video & virtual tour
Property
Parking
- Total spaces: 2
- Parking features: Detached
- Garage spaces: 2
Features
- Stories: 1
- Patio & porch: Patio/Deck
- Fencing: Back Yard
Lot
- Size: 8,398 Square Feet
- Features: Back Yard, Subdivided, 0 Up To 1/4 Acre
Details
- Parcel number: 0860280000011
Construction
Type & style
- Home type: SingleFamily
- Architectural style: Ranch,Traditional
- Property subtype: Single Family Residence
Materials
- Brick, Wood Siding
- Foundation: Slab
- Roof: Composition
Condition
- New construction: No
- Year built: 1960
Utilities & green energy
- Sewer: Public Sewer
Green energy
- Energy efficient items: Attic Vents, Lighting, HVAC, Exposure/Shade
Community & HOA
Community
- Subdivision: Westbury Sec 03
Location
- Region: Houston
Financial & listing details
- Price per square foot: $213/sqft
- Tax assessed value: $339,907
- Annual tax amount: $7,564
- Date on market: 6/27/2026
- Listing terms: Cash,Conventional
- Road surface type: Concrete
Estimated market value
$352,300
$335,000 - $370,000
$2,114/mo
Price history
| Date | Event | Price |
|---|---|---|
| 10/2/2026 | Pending sale | $365,000$213/sqft |
Source:  HAR #45173154 Report a problem HAR #45173154 Report a problem | ||
| 9/8/2026 | Price change | $365,000-3.9%$213/sqft |
Source: HAR #45173154 Report a problem | ||
| 7/29/2026 | Price change | $379,900-1.7%$221/sqft |
Source: HAR #45173154 Report a problem | ||
| 6/27/2026 | Listed for sale | $386,500-0.9%$225/sqft |
Source: HAR #45173154 Report a problem | ||
| 6/27/2026 | Listing removed | $389,900$227/sqft |
Source: HAR #26906866 Report a problem | ||
| 5/11/2026 | Price change | $389,900-2.3%$227/sqft |
Source: HAR #26906866 Report a problem | ||
| 4/1/2026 | Listed for sale | $398,900+7.8%$232/sqft |
Source: HAR #26906866 Report a problem | ||
| 7/1/2023 | Listing removed | -- |
Source: HAR #73546992 Report a problem | ||
| 6/2/2023 | Pending sale | $369,900$216/sqft |
Source: HAR #73546992 Report a problem | ||
| 5/26/2023 | Listed for sale | $369,900+54.1%$216/sqft |
Source: HAR #73546992 Report a problem | ||
| 2/28/2023 | Listing removed | -- |
Source: HAR #44070205 Report a problem | ||
| 2/19/2023 | Pending sale | $240,000$140/sqft |
Source: HAR #44070205 Report a problem | ||
| 2/13/2023 | Listed for sale | $240,000$140/sqft |
Source: HAR #44070205 Report a problem | ||
Public tax history
| Year | Property taxes | Tax assessment |
|---|---|---|
| 2025 | $4,559 -7.7% | $339,907 -1.9% |
| 2024 | $4,941 | $346,464 +60.5% |
| 2023 | -- | $215,920 +9.2% |
| 2022 | $782 | $197,721 +6.1% |
| 2021 | -- | $186,401 +7% |
| 2020 | $764 -0.7% | $174,234 -3.7% |
| 2019 | $770 +0.1% | $181,000 +6.5% |
| 2018 | $769 | $170,000 |
| 2017 | $769 +0.4% | $170,000 |
| 2016 | $766 | $170,000 |
| 2015 | -- | $170,000 +6.8% |
| 2014 | -- | $159,196 +27.4% |
| 2013 | -- | $125,000 +2.5% |
| 2012 | -- | $122,000 -6.2% |
| 2011 | -- | $130,000 -5.1% |
| 2010 | -- | $137,000 |
| 2009 | -- | $137,000 -4.3% |
| 2008 | -- | $143,136 -3.6% |
| 2007 | -- | $148,471 +11.3% |
| 2006 | -- | $133,403 |
| 2005 | -- | $133,403 +2.6% |
| 2004 | -- | $130,000 |
| 2003 | -- | $130,000 +8% |
| 2002 | -- | $120,400 +10% |
| 2001 | -- | $109,500 +16.2% |
| 2000 | -- | $94,200 |
Find assessor info on the county website
Monthly payment
Est. payment
Payment breakdown
Explore the cost of this home by adjusting the details. Changes won't be saved.Climate risks
Neighborhood: Westbury
Nearby schools
Schools provided by the listing agent
- Elementary: Anderson Elementary School (Houston)
- Middle: Fondren Middle School
- High: Westbury High School
Source: HAR. This data may not be complete. We recommend contacting the local school district to confirm school assignments for this home.


Similar homes
- $369,0003 bd2 ba1.7k sqft5606 Warm Springs Rd, Houston, TX 77035For Sale
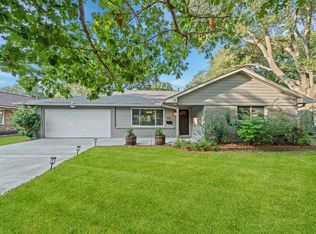 MLS ID #76021606, Minh Nguyen, B & W Realty Group LLC. HAR
 - $366,5003 bd2 ba1.9k sqft11510 Mullins Dr, Houston, TX 77035For Sale
 MLS ID #27883463, Connie Reddington, Century 21 Realty Partners. HAR
 - $349,0003 bd2 ba2k sqft11314 Hillcroft St, Houston, TX 77035For Sale
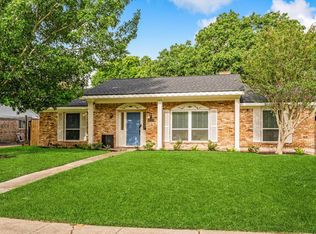 MLS ID #93903104, Wes Foster, eXp Realty LLC. HAR
 - $369,0003 bd2 ba2.2k sqft5319 Willowbend Blvd, Houston, TX 77096For Sale
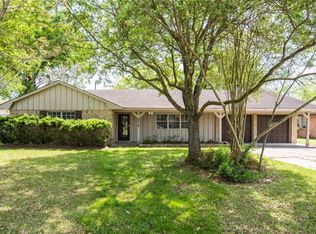 MLS ID #59219006, Julia Floyd, Global Investment Realty. HAR
