Tucked away in Houston’s highly sought-after Walnut Bend community, this warm and luxurious home blends timeless elegance with modern comfort. Beautifully updated and truly move-in ready, it features new Low-E energy-efficient windows, luxury vinyl plank flooring, and fresh interior and exterior paint. The chef’s kitchen impresses with a premium Dacor 6-burner gas range, double ovens, stainless steel appliances, and generous workspace for entertaining. Sun-filled living areas create a cozy, inviting atmosphere, complemented by a private study and elegant gathering spaces. Step outside to a beautifully landscaped, park-like backyard designed for peaceful mornings and relaxing evenings. Never flooded during Harvey. Minutes from Whole Foods, CityCentre, Memorial City, upscale shopping, premier dining, and Beltway 8, this Walnut Bend home offers luxury, warmth, convenience, and an exceptional Houston lifestyle in one of West Houston’s most desirable, established neighborhoods, near it all.
For sale
Price cut: $1K (10/1)
$449,000
10610 Overbrook Ln, Houston, TX 77042
3beds
2,042sqft
Single Family Residence
Built in 1964
8,733 Square Feet Lot
$436,900 Zestimate®
$220/sqft
$46/mo HOA
What's special
- 22 days
- 211
- 6
Likely to sell faster than
Zillow last checked:
Listing updated:
Listed by:
Eugene Chua TREC #0730666 847-226-8967,
The Sears Group
Source: HAR,MLS#: 40058802
Facts & features
Interior
Bedrooms & bathrooms
- Bedrooms: 3
- Bathrooms: 3
- Full bathrooms: 2
- 1/2 bathrooms: 1
Bedroom
- Level: Second
- Area: 220
- Dimensions: 20x11
Bedroom
- Level: Second
- Area: 210
- Dimensions: 15x14
Bedroom
- Level: Second
- Area: 168
- Dimensions: 14x12
Den
- Level: First
- Area: 275
- Dimensions: 25x11
Dining room
- Level: First
- Area: 110
- Dimensions: 11x10
Kitchen
- Level: First
- Area: 154
- Dimensions: 14x11
Living room
- Level: First
- Area: 154
- Dimensions: 14x11
Utility room
- Features: In Garage
Heating
- Natural Gas
Cooling
- Ceiling Fan(s), Electric
Appliances
- Included: Disposal, Double Oven, Microwave, Free-Standing Range, Gas Range, Dishwasher
- Laundry: Electric Dryer Hookup, Washer Hookup
Features
- All Bedrooms Up
- Flooring: Laminate, Tile
- Windows: Window Coverings
Interior area
- Total structure area: 2,042
- Total interior livable area: 2,042 sqft
Property
Parking
- Total spaces: 2
- Parking features: Detached
- Garage spaces: 2
Features
- Stories: 2
- Patio & porch: Patio/Deck
- Exterior features: Sprinkler System
- Fencing: Back Yard
Lot
- Size: 8,733 Square Feet
- Features: Subdivided, 0 Up To 1/4 Acre
Details
- Parcel number: 0943120000018
Construction
Type & style
- Home type: SingleFamily
- Architectural style: Traditional
- Property subtype: Single Family Residence
Materials
- Brick, Wood Siding
- Foundation: Slab
- Roof: Composition
Condition
- New construction: No
- Year built: 1964
Utilities & green energy
- Sewer: Public Sewer
- Water: Public
Green energy
- Energy efficient items: Exposure/Shade
Community & HOA
Community
- Features: Subdivision Tennis Court
- Subdivision: Walnut Bend Sec 04
HOA
- Has HOA: Yes
- HOA fee: $139 quarterly
Location
- Region: Houston
Financial & listing details
- Price per square foot: $220/sqft
- Tax assessed value: $398,568
- Annual tax amount: $7,894
- Date on market: 9/14/2026
- Listing terms: Cash,Conventional,FHA,VA Loan
- Road surface type: Concrete, Curbs
Estimated market value
$436,900
$415,000 - $459,000
$2,632/mo
Price history
| Date | Event | Price |
|---|---|---|
| 10/1/2026 | Price change | $449,000-0.2%$220/sqft |
Source:  HAR #40058802 Report a problem HAR #40058802 Report a problem | ||
| 9/17/2026 | Listed for sale | $450,000+20%$220/sqft |
Source: HAR #40058802 Report a problem | ||
| 1/13/2022 | Listing removed | -- |
Source: HAR #55304354 Report a problem | ||
| 12/19/2021 | Pending sale | $375,000$184/sqft |
Source: HAR #55304354 Report a problem | ||
| 12/5/2021 | Listed for sale | $375,000+39.4%$184/sqft |
Source: HAR #55304354 Report a problem | ||
| 5/14/2013 | Listing removed | $269,000$132/sqft |
Source: Heritage Texas Properties #96629194 Report a problem | ||
| 3/31/2013 | Listed for sale | $269,000$132/sqft |
Source: Heritage Texas Properties #96629194 Report a problem | ||
Public tax history
| Year | Property taxes | Tax assessment |
|---|---|---|
| 2025 | $8,470 +8.1% | $398,568 +6.4% |
| 2024 | $7,837 +7.5% | $374,572 +3.5% |
| 2023 | $7,294 +22% | $362,000 -3.8% |
| 2022 | $5,977 | $376,414 +14.4% |
| 2021 | -- | $329,000 +8.1% |
| 2020 | $5,572 -6.7% | $304,236 -5.5% |
| 2019 | $5,970 +5.2% | $322,000 +9.4% |
| 2018 | $5,676 | $294,297 |
| 2017 | $5,676 -4% | $294,297 -3.8% |
| 2016 | $5,915 +2.6% | $305,796 -9.1% |
| 2015 | $5,767 | $336,321 +16.9% |
| 2014 | $5,767 | $287,681 +37.9% |
| 2013 | -- | $208,678 +12% |
| 2012 | -- | $186,400 |
| 2011 | -- | $186,400 -6.3% |
| 2010 | -- | $198,900 |
| 2009 | -- | $198,900 -3.2% |
| 2008 | -- | $205,425 |
| 2007 | -- | $205,425 +5.7% |
| 2006 | -- | $194,428 |
| 2005 | -- | $194,428 +0.6% |
| 2004 | -- | $193,300 +8.5% |
| 2003 | -- | $178,200 +10% |
| 2002 | -- | $162,000 +0.2% |
| 2001 | -- | $161,700 +6.9% |
| 2000 | -- | $151,200 |
Find assessor info on the county website
Monthly payment
Est. payment
Payment breakdown
Explore the cost of this home by adjusting the details. Changes won't be saved.Climate risks
Neighborhood: Briarforest Area
Nearby schools
Schools provided by the listing agent
- Elementary: Walnut Bend Elementary School (Houston)
- Middle: Revere Middle School
- High: Westside High School
Source: HAR. This data may not be complete. We recommend contacting the local school district to confirm school assignments for this home.

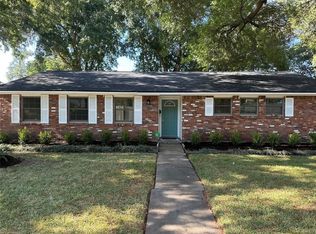
Similar homes
- $449,9004 bd3 ba2.6k sqft11007 Ella Lee Ln, Houston, TX 77042For Sale
 MLS ID #57488050, Shawn Manderscheid, eXp Realty LLC. HAR
 - $489,0004 bd3 ba2.3k sqft10907 Overbrook Ln, Houston, TX 77042For Sale
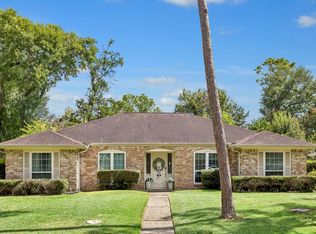 MLS ID #21766793, Melanie White, RE/MAX Signature. HAR
 - $449,0004 bd3 ba2.4k sqft12514 Hazelwood Ln, Houston, TX 77077For Sale
 MLS ID #36862131, Sarah Snider, Del Monte Realty. HAR
 - $459,9003 bd2 ba2k sqft2503 Moss Hill Dr, Houston, TX 77080For Sale
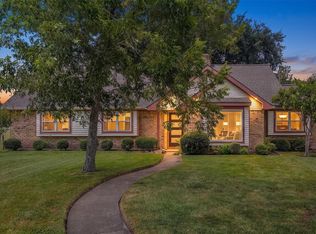 MLS ID #43983183, Arash Asgharian, Keller Williams Memorial. HAR
