Sweet cottage-style reimagined home in the sought-after Ashford Community in Houston's Energy Corridor - this one is sure to steal your heart. Idyllically located on a quiet, tree-lined street, with easy access to Terry Hershey Park's, Robin's Loop. The workhorse kitchen serves as the heart of the home featuring a quartz-clad island, stainless steel appliances, oversized sink and ample shaker cabinets with amazing storage. Pretty wood-like tile anchors the space and provides a lovely backdrop to the vaulted ceiling with the exposed beam that runs the length of the family room. The painted brick fireplace and hearth, accented with a warm wood mantle, beautifully balance the modern open space. Primary bedroom features a gorgeous ensuite bath with 2 sinks, nickel fixtures & a large, seamless glass shower. Under slab plumbing & foundation repaired. The Ashford Community boasts a strong neighborhood spirit, w/paid constable patrol, backdoor trash pickup, recycling, 2 pools & pickle ball.
For sale
Price cut: $10K (7/16)
$375,000
1919 Ashford Hollow Ln, Houston, TX 77077
3beds
1,833sqft
:
Get pre-qualified$2,726/mo
Single Family Residence
Built in 1968
7,801 Square Feet Lot
$365,200 Zestimate®
$205/sqft
$71/mo HOA
What's special
Stainless steel appliancesOversized sinkQuiet tree-lined streetModern open spaceLarge seamless glass showerWorkhorse kitchenQuartz-clad island
- 42 days |
- 370 |
- 41 |
Zillow last checked:
Listing updated:
Listed by:
Pamela Kimmons TREC #0611926 832-715-3993,
Keller Williams Memorial
Source: HAR,MLS#: 41780822
Facts & features
Interior
Bedrooms & bathrooms
- Bedrooms: 3
- Bathrooms: 2
- Full bathrooms: 2
Rooms
- Room types: Family Room
Primary bedroom
- Level: First
- Area: 242.81
- Dimensions: 15'9" x 15'5"
Bedroom
- Level: First
- Area: 125.61
- Dimensions: 11'1" x 11'4"
Bedroom
- Level: First
- Area: 178.5
- Dimensions: 15'9" x 11'4"
Other
- Level: First
- Area: 86.17
- Dimensions: 7'4" x 11'9"
Breakfast
- Level: First
- Area: 136.88
- Dimensions: 11'3" x 12'2"
Dining room
- Level: First
- Area: 250.25
- Dimensions: 16'6" x 15'2"
Family room
- Level: First
- Area: 349.44
- Dimensions: 22'8" x 15'5"
Kitchen
- Level: First
- Area: 207.19
- Dimensions: 11'3" x 18'5"
Primary bath
- Level: First
- Area: 70.5
- Dimensions: 6' x 11'9"
Heating
- Electric
Cooling
- Electric
Appliances
- Included: Disposal, Oven, Gas Range, Dishwasher
- Laundry: Electric Dryer Hookup, Gas Dryer Hookup, Washer Hookup
Features
- High Ceilings, All Bedrooms Down, En-Suite Bath, Primary Bed - 1st Floor
- Flooring: Carpet, Tile
- Windows: Insulated/Low-E windows
- Number of fireplaces: 1
- Fireplace features: Wood Burning
Interior area
- Total structure area: 1,833
- Total interior livable area: 1,833 sqft
Video & virtual tour
Property
Parking
- Total spaces: 2
- Parking features: Attached
- Attached garage spaces: 2
Features
- Stories: 1
- Patio & porch: Porch
- Fencing: Back Yard
Lot
- Size: 7,801 Square Feet
- Features: Back Yard, Subdivided, 0 Up To 1/4 Acre
Details
- Parcel number: 0991300000010
Construction
Type & style
- Home type: SingleFamily
- Architectural style: Traditional
- Property subtype: Single Family Residence
Materials
- Brick, Wood Siding
- Foundation: Slab
- Roof: Composition
Condition
- New construction: No
- Year built: 1968
Utilities & green energy
- Sewer: Public Sewer
- Water: Public
Green energy
- Energy efficient items: Thermostat
Community & HOA
Community
- Subdivision: Ashford South
HOA
- Has HOA: Yes
- Amenities included: Sport Court, Tennis Court(s)
- HOA fee: $848 annually
Location
- Region: Houston
Financial & listing details
- Price per square foot: $205/sqft
- Tax assessed value: $384,066
- Annual tax amount: $8,162
- Date on market: 7/4/2026
- Listing terms: Cash,Conventional,FHA,VA Loan
- Ownership: Full Ownership
- Road surface type: Concrete, Curbs
Estimated market value
$365,200
$347,000 - $383,000
$2,298/mo
Price history
| Date | Event | Price |
|---|---|---|
| 7/16/2026 | Price change | $375,000-2.6%$205/sqft |
Source:  HAR #41780822 Report a problem HAR #41780822 Report a problem | ||
| 7/4/2026 | Listed for sale | $385,000-1.3%$210/sqft |
Source: HAR #41780822 Report a problem | ||
| 7/4/2026 | Listing removed | $390,000$213/sqft |
Source: HAR #58736074 Report a problem | ||
| 6/13/2026 | Price change | $390,000-1.3%$213/sqft |
Source: HAR #58736074 Report a problem | ||
| 5/28/2026 | Listed for sale | $395,000+11.3%$215/sqft |
Source: HAR #58736074 Report a problem | ||
| 6/16/2022 | Listing removed | -- |
Source: HAR #41514023 Report a problem | ||
| 5/18/2022 | Pending sale | $355,000$194/sqft |
Source: HAR #41514023 Report a problem | ||
| 5/18/2022 | Listed for sale | $355,000$194/sqft |
Source: HAR #41514023 Report a problem | ||
| 5/6/2022 | Pending sale | $355,000$194/sqft |
Source: HAR #41514023 Report a problem | ||
| 4/29/2022 | Listed for sale | $355,000$194/sqft |
Source: HAR #41514023 Report a problem | ||
| 4/22/2022 | Pending sale | $355,000$194/sqft |
Source: HAR #41514023 Report a problem | ||
| 4/15/2022 | Listed for sale | $355,000+11%$194/sqft |
Source: HAR #41514023 Report a problem | ||
| 12/17/2019 | Listing removed | $319,900$175/sqft |
Source: White Glove Realty #32628893 Report a problem | ||
| 11/23/2019 | Pending sale | $319,900$175/sqft |
Source: White Glove Realty #32628893 Report a problem | ||
| 11/13/2019 | Price change | $319,900-1.6%$175/sqft |
Source: White Glove Realty #32628893 Report a problem | ||
| 10/26/2019 | Listed for sale | $325,000$177/sqft |
Source: White Glove Realty #32628893 Report a problem | ||
Public tax history
| Year | Property taxes | Tax assessment |
|---|---|---|
| 2025 | $5,312 +4.9% | $384,066 +8.6% |
| 2024 | $5,062 +0.5% | $353,644 -3.3% |
| 2023 | $5,035 -3.5% | $365,633 +1.6% |
| 2022 | $5,220 | $359,916 +24.1% |
| 2021 | -- | $290,000 -3.2% |
| 2020 | $5,483 +44.2% | $299,628 +42.4% |
| 2019 | $3,803 +15.2% | $210,419 +4.3% |
| 2018 | $3,301 | $201,835 +1% |
| 2017 | $3,301 +10.9% | $199,853 |
| 2016 | $2,976 +15.6% | $199,853 +2% |
| 2015 | $2,575 | $195,961 +21.8% |
| 2014 | $2,575 | $160,864 +32.8% |
| 2013 | -- | $121,149 |
| 2012 | -- | $121,149 -8.4% |
| 2011 | -- | $132,251 |
| 2010 | -- | $132,251 |
| 2009 | -- | $132,251 +2.3% |
| 2007 | -- | $129,226 -7.9% |
| 2006 | -- | $140,237 |
| 2005 | -- | -- |
| 2004 | -- | $126,100 +6.2% |
| 2003 | -- | $118,700 +6% |
| 2002 | -- | $112,000 +4.4% |
| 2001 | -- | $107,300 +9.9% |
| 2000 | -- | $97,600 |
Find assessor info on the county website
Monthly payment
Est. payment
Payment breakdown
Explore the cost of this home by adjusting the details. Changes won't be saved.Climate risks
Neighborhood: Briarforest Area
Nearby schools
GreatSchools rating
- 7/10Ashford Elementary SchoolGrades: PK-5Distance: 0.4 mi
- 6/10West Briar Middle SchoolGrades: 6-8Distance: 1.9 mi
- 5/10Westside High SchoolGrades: 9-12Distance: 2.2 mi
Schools provided by the listing agent
- Elementary: Ashford/Shadowbriar Elementary School
- Middle: West Briar Middle School
- High: Westside High School
Source: HAR. This data may not be complete. We recommend contacting the local school district to confirm school assignments for this home.
- $293,7003 bd2 ba1.8k sqft1923 Ashford Hollow Ln, Houston, TX 77077Off Market
- $349,2004 bd3 ba2.2k sqft1915 Ashford Hollow Ln, Houston, TX 77077Off Market
- $295,5004 bd2 ba1.7k sqft1918 Tallulah Ln, Houston, TX 77077Off Market
- $299,1003 bd2 ba1.7k sqft1911 Ashford Hollow Ln, Houston, TX 77077Off Market
- $374,1004 bd2 ba1.9k sqft1922 Tallulah Ln, Houston, TX 77077Off Market
- $276,6004 bd2 ba1.9k sqft1914 Tallulah Ln, Houston, TX 77077Off Market
- $288,9003 bd2 ba1.9k sqft1922 Ashford Hollow Ln, Houston, TX 77077Off Market
- $303,8003 bd2 ba1.8k sqft1910 Tallulah Ln, Houston, TX 77077Off Market
A local agent can set up tours, give advice and negotiate with sellers.
A local lender can help you make sure your offer is ready when you are.
Similar homes
- $385,0004 bd2 ba1.9k sqft2003 Round Lake Dr, Houston, TX 77077For Sale
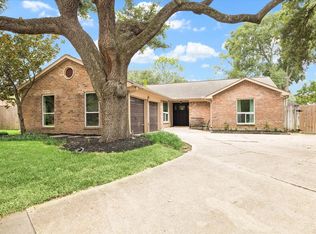 MLS ID #14793332, Erica Wetherell, Compass RE Texas, LLC - Memorial. HAR
 - $390,0005 bd4 ba2.5k sqft2114 Briargreen Dr, Houston, TX 77077For Sale
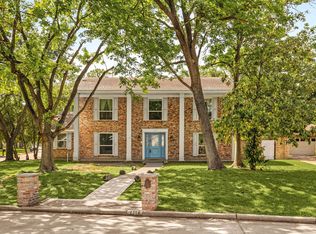 MLS ID #4664294, Michael Sias, Redfin Corporation. HAR
 - $375,0003 bd2 ba1.7k sqft808 Fleetwood Place Dr, Houston, TX 77079For Sale
 MLS ID #30432381, Rhonda Monteverde, Compass RE Texas, LLC - Memorial. HAR
 - $339,9903 bd2 ba1.6k sqft9618 Highmeadow Dr, Houston, TX 77063For Sale
 MLS ID #33709903, Kelly Clark, Better Homes and Gardens Real Estate Gary Greene - Bay Area. HAR
 - $499,0004 bd3 ba2.3k sqft926 Ashford Pkwy, Houston, TX 77077For SaleMLS ID #66622171, Pamela Kimmons, Keller Williams Memorial. HAR
- $335,0003 bd2 ba1.4k sqft9606 Rockhurst Dr, Houston, TX 77080For SaleMLS ID #40102678, Cynthia Cuevas, Keller Williams Memorial. HAR
- $375,0003 bd2 ba1.6k sqft10423 Alcott Dr, Houston, TX 77043For SaleMLS ID #67412774, Pamela Elias, Cotton Properties. HAR
- $374,9003 bd2 ba1.8k sqft7731 Quail Meadow Dr, Houston, TX 77071For SaleMLS ID #66953629, Courtney Garner, Corcoran Prestige Realty. HAR
- $369,0003 bd2 ba1.6k sqft10311 Westray St, Houston, TX 77043For SaleMLS ID #63381891, Marilyn Bedevian, Houston Properties Unlimited. HAR
- $429,0003 bd2 ba1.8k sqft2515 Blue Willow Dr, Houston, TX 77042For SaleMLS ID #87007722, Holley Madden, Compass RE Texas, LLC - Memorial. HAR
- $368,8004 bd2 ba2.3k sqft8015 Burning Hills Dr, Houston, TX 77071For SaleMLS ID #20553590, Andrew Burnett, Compass RE Texas, LLC - Memorial. HAR
- $359,9904 bd3 ba2.1k sqft4103 Club Valley Dr, Houston, TX 77082For SaleMLS ID #26285575, Tram Ton, eXp Realty LLC. HAR
- $385,0004 bd2 ba1.9k sqft6123 Rena St, Houston, TX 77092For SaleMLS ID #87028148, Jason Gracey, Great Houston Properties, LLC. HAR
- $382,0004 bd3 ba2.2k sqft8215 Braes Meadow Dr, Houston, TX 77071For SaleMLS ID #85149383, Kevin Will, HomeSmart. HAR
- $389,9994 bd2 ba1.6k sqft9707 Lawngate Dr, Houston, TX 77080For SaleMLS ID #94269713, Amy Dupont, Compass RE Texas, LLC - Houston. HAR
- $224,9002 bd3 ba1.4k sqft1510 Prairie Grove Dr, Houston, TX 77077For SaleMLS ID #26101864, Jennifer Fuller, Gregtxrealty - Central. HAR
- $350,0003 bd3 ba2.2k sqft813 Lakeview Dr, Sugar Land, TX 77498For SaleMLS ID #19633158, Holly Smith, Compass RE Texas, LLC - The Heights. HAR
- $285,0004 bd2 ba1.8k sqft9231 Tooley Dr, Houston, TX 77031For SaleMLS ID #87257586, Brad Evans, Real Broker, LLC. HAR
- $240,0003 bd2 ba2k sqft2934 Ashford Trail Dr, Houston, TX 77082For SaleMLS ID #19666757, Kelly Simon, KSP. HAR
- $280,0003 bd2 ba1.9k sqft3814 Gamlin Bend Dr, Houston, TX 77082For SaleMLS ID #86921921, Terese Yates, CB&A, Realtors. HAR
