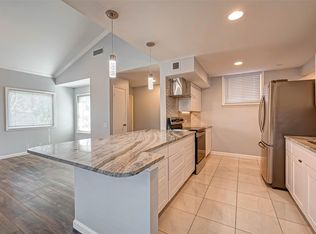
Welcome to 1510 Prairie Grove Dr., a beautifully updated single-family home offering modern style and everyday comfort. The heart of the home is the stunning renovated kitchen, featuring gray shaker-style cabinetry, quartz countertops, a classic white subway tile backsplash, brushed gold hardware, stainless steel appliances, and soaring ceilings that create a bright, open feel. Thoughtfully designed for both functionality and entertaining, the kitchen provides ample storage and workspace for daily living. Step outside to enjoy your private balcony, the perfect place for morning coffee or relaxing in the evening, while the charming, easy-to-maintain yard offers space for gardening, pets, or outdoor gatherings. Conveniently located near shopping, dining, parks, schools, and major commuter routes, this move-in-ready home combines stylish updates with a welcoming atmosphere, making it an excellent opportunity for buyers seeking comfort, convenience, and lasting appeal.
Pending
Price cut: $10K (8/31)
$214,900
1510 Prairie Grove Dr, Houston, TX 77077
2beds
1,460sqft
Townhouse
Built in 1977
1,738 Square Feet Lot
$208,100 Zestimate®
$147/sqft
$460/mo HOA
What's special
- 54 days
- 38
- 6
Zillow last checked:
Listing updated:
Listed by:
Jennifer Fuller TREC #0600618 713-927-9809,
Gregtxrealty - Central
Source: HAR,MLS#: 12476933
Facts & features
Interior
Bedrooms & bathrooms
- Bedrooms: 2
- Bathrooms: 3
- Full bathrooms: 2
- 1/2 bathrooms: 1
Primary bedroom
- Level: Second
- Area: 208
- Dimensions: 13x16
Bedroom
- Level: Second
- Area: 169
- Dimensions: 13x13
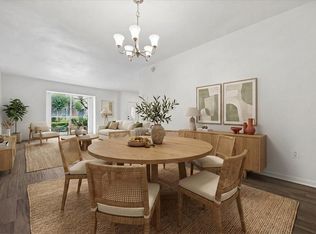
Dining room
- Level: First
- Area: 169
- Dimensions: 13x13
Kitchen
- Level: First
- Area: 336
- Dimensions: 16x21
Living room
- Level: First
- Area: 289
- Dimensions: 17x17
Heating
- Natural Gas
Cooling
- Electric
Features
- 2 Bedrooms Up
- Number of fireplaces: 1
Interior area
- Total structure area: 1,460
- Total interior livable area: 1,460 sqft
Property
Parking
- Total spaces: 2
- Parking features: Attached
- Attached garage spaces: 2
Features
- Levels: One
- Stories: 2
- Pool features: In Ground
Lot
- Size: 1,738 Square Feet
Details
- Parcel number: 1086240010002
Construction
Type & style
- Home type: Townhouse
- Architectural style: Traditional
- Property subtype: Townhouse
Materials
- Brick, Wood Siding
- Foundation: Slab
- Roof: Composition
Condition
- New construction: No
- Year built: 1977
Utilities & green energy
- Sewer: Public Sewer
- Water: Public
Community & HOA
Community
- Subdivision: Walkers Mark Sec 01 T/H
HOA
- HOA fee: $460 monthly
Location
- Region: Houston
Financial & listing details
- Price per square foot: $147/sqft
- Tax assessed value: $224,335
- Annual tax amount: $4,768
- Date on market: 8/31/2026
Estimated market value
$208,100
$198,000 - $219,000
$1,808/mo
Price history
| Date | Event | Price |
|---|---|---|
| 9/30/2026 | Pending sale | $214,900$147/sqft |
Source:  HAR #12476933 Report a problem HAR #12476933 Report a problem | ||
| 8/31/2026 | Price change | $214,900-4.4%$147/sqft |
Source: HAR #12476933 Report a problem | ||
| 7/12/2026 | Listed for sale | $224,900-0.9%$154/sqft |
Source: HAR #26101864 Report a problem | ||
| 6/10/2022 | Sold | -- |
Source: Agent Provided Report a problem | ||
| 5/16/2022 | Pending sale | $227,000$155/sqft |
Source: HAR #76948876 Report a problem | ||
| 5/13/2022 | Price change | $227,000-4.2%$155/sqft |
Source: HAR #76948876 Report a problem | ||
| 4/13/2022 | Listed for sale | $237,000+43.6%$162/sqft |
Source: HAR #76948876 Report a problem | ||
| 12/10/2020 | Sold | -- |
Source: Agent Provided Report a problem | ||
| 12/16/2019 | Listing removed | $165,000$113/sqft |
Source: SWRE #16652341 Report a problem | ||
| 11/4/2019 | Pending sale | $165,000$113/sqft |
Source: SWRE #16652341 Report a problem | ||
| 10/8/2019 | Listed for sale | $165,000-5.7%$113/sqft |
Source: SWRE #16652341 Report a problem | ||
| 4/12/2019 | Listing removed | $174,999$120/sqft |
Source: Realty Associates #90787730 Report a problem | ||
| 3/13/2019 | Listed for sale | $174,999$120/sqft |
Source: Realty Associates #90787730 Report a problem | ||
| 10/9/2006 | Sold | -- |
Source: Public Record Report a problem | ||
Public tax history
| Year | Property taxes | Tax assessment |
|---|---|---|
| 2025 | $4,768 -2.4% | $224,335 -3.9% |
| 2024 | $4,886 +6.8% | $233,508 -7.7% |
| 2023 | $4,574 +3.5% | $252,989 +26.1% |
| 2022 | $4,418 | $200,633 +16.2% |
| 2021 | -- | $172,685 +5.9% |
| 2020 | $3,912 -0.9% | $163,040 |
| 2019 | $3,948 +1% | $163,040 +5.3% |
| 2018 | $3,911 | $154,796 |
| 2017 | $3,911 +5% | $154,796 +5.1% |
| 2016 | $3,725 +29.2% | $147,329 +10.5% |
| 2015 | $2,883 | $133,295 +18.8% |
| 2014 | $2,883 | $112,164 +15.3% |
| 2013 | -- | $97,291 |
| 2012 | -- | $97,291 |
| 2011 | -- | $97,291 -10% |
| 2010 | -- | $108,082 |
| 2009 | -- | $108,082 -9.6% |
| 2007 | -- | $119,600 |
| 2006 | -- | $119,600 |
| 2005 | -- | -- |
| 2004 | -- | $119,600 +5.2% |
| 2003 | -- | $113,700 +10% |
| 2002 | -- | $103,400 +4.6% |
| 2001 | -- | $98,900 +5.5% |
| 2000 | -- | $93,700 |
Find assessor info on the county website
Monthly payment
Est. payment
Payment breakdown
Explore the cost of this home by adjusting the details. Changes won't be saved.Climate risks
Neighborhood: Briarforest Area
Nearby schools
Schools provided by the listing agent
- Elementary: Askew Elementary School
- Middle: Revere Middle School
- High: Westside High School
Source: HAR. This data may not be complete. We recommend contacting the local school district to confirm school assignments for this home.
- $217,5002 bd2 ba1.4k sqft1508 Prairie Grove Dr, Houston, TX 77077Off Market
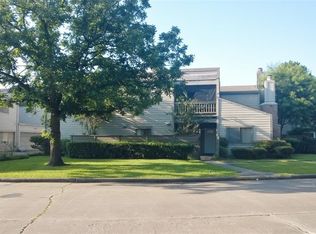
- $179,4003 bd2 ba1.4k sqft1512 Prairie Grove Dr, Houston, TX 77077Off Market
- $223,3002 bd2 ba2.1k sqft1506 Prairie Grove Dr, Houston, TX 77077Off Market
- $189,9002 bd2 ba1.7k sqft1504 Prairie Grove Dr, Houston, TX 77077Off Market
Similar homes
- $225,0003 bd3 ba2k sqft1532 Prairie Grove Dr, Houston, TX 77077For Sale
 MLS ID #37000643, Francelis Gomez Ocanto, eXp Realty LLC. HAR
 - $230,0002 bd3 ba1.7k sqft11524 Village Place Dr #68, Houston, TX 77077For Sale
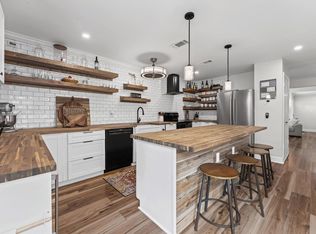 MLS ID #25970619, Amy Kristynik, Realm Real Estate Professionals - Katy. HAR
 - $240,0002 bd3 ba1.9k sqft1346 Chardonnay Dr #80, Houston, TX 77077For Sale
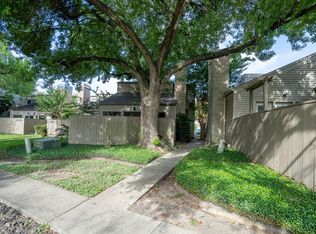 MLS ID #60260994, Rob Rule, NextHome Realty Center. HAR
 - $210,0004 bd3 ba1.9k sqft840 Threadneedle St APT 207, Houston, TX 77079For Sale
 MLS ID #91897162, Kate Ferguson, Keller Williams Memorial. HAR
