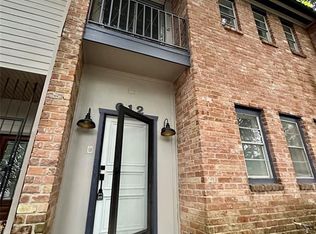
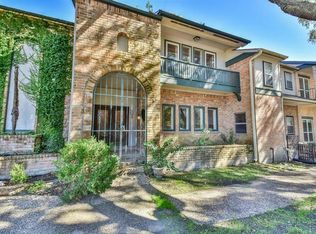
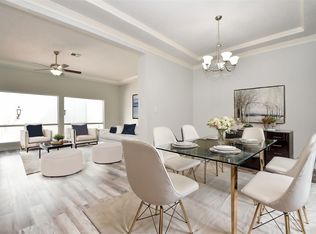
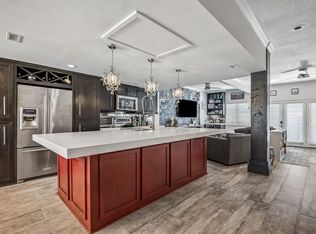
Most Luxurious townhome available in the Energy Corridor w/outdoor living areas, 3 bedrooms/3.5 baths/game room/STUDY/2 car garage. Well appointed layout! Updates include wood laminate flooring, recessed lighting, modern stair railings, & more. So many windows! All baths w/updated vanities, cabinets, faucets, and frameless glass showers. 1st floor has impressive entry w/10ft chandelier, open concept, atrium, dry bar, 1/2 bath & large patio w/ceiling fan. High-end kitchen boasts of quartz counters, breakfast bar, trending back-splash, new cabinets, & stainless steel appliances. All 3 bedrooms have ensuite baths! Primary bed/bath offers a private balcony, huge shower, dual vanities, & custom closets. 2nd staircase & entrance from garage to secondary bedrooms, spacious game room, walk-in closet, & full bath. Study w/built-in book shelves. Oversized garage w/built-in storage cabinets. Gated Community w/Swimming Pool! Near parks, dining, & retail. Minutes to I-10 & Tollway. MUST HAVE!
For sale
Price cut: $10K (7/30)
$379,900
624 N Eldridge Pkwy #12, Houston, TX 77079
3beds
2,668sqft
:
Get pre-qualified$3,359/mo
Townhouse
Built in 1974
5.92 Acres Lot
$376,000 Zestimate®
$142/sqft
$190/mo HOA
What's special
Recessed lightingWood laminate flooringSo many windowsDry barSpacious game roomModern stair railingsWalk-in closet
- 26 days |
- 438 |
- 26 |
Zillow last checked:
Listing updated:
Listed by:
Lois De Armas TREC #0529611 281-660-7900,
eXp Realty LLC
Source: HAR,MLS#: 10137232
Facts & features
Interior
Bedrooms & bathrooms
- Bedrooms: 3
- Bathrooms: 4
- Full bathrooms: 3
- 1/2 bathrooms: 1
Primary bedroom
- Level: Second
- Area: 272
- Dimensions: 17x16
Bedroom
- Level: Second
- Area: 120
- Dimensions: 12x10
Bedroom
- Level: Second
- Area: 180
- Dimensions: 15x12
Other
- Level: Second
- Area: 81
- Dimensions: 9x9
Dining room
- Level: First
- Area: 192
- Dimensions: 16x12
Other
- Level: First
- Area: 364
- Dimensions: 26x14
Other
- Level: Second
- Area: 176
- Dimensions: 16x11
Game room
- Level: Second
- Area: 196
- Dimensions: 14x14
Kitchen
- Level: First
- Area: 130
- Dimensions: 13x10
Living room
- Level: First
- Area: 272
- Dimensions: 17x16
Primary bath
- Level: Second
- Area: 143
- Dimensions: 13x11
Heating
- Natural Gas
Cooling
- Ceiling Fan(s), Electric
Appliances
- Included: Disposal, Convection Oven, Electric Oven, Microwave, Gas Range, Full Size, Dishwasher, Washer/Dryer
- Laundry: Electric Dryer Hookup, In Garage
Features
- 2 Staircases, Atrium, Balcony, Dry Bar, Formal Entry/Foyer, High Ceilings, All Bedrooms Up, En-Suite Bath, Sitting Area, Walk-In Closet(s)
- Flooring: Tile, Vinyl, Wood
- Windows: Window Coverings
Interior area
- Total structure area: 2,668
- Total interior livable area: 2,668 sqft
Property
Parking
- Total spaces: 2
- Parking features: Attached, Oversized, Additional Parking, Auto Garage Door Opener, Electric Gate
- Attached garage spaces: 2
Features
- Levels: Levels 1 and 2
- Stories: 2
- Patio & porch: Patio/Deck
- Exterior features: Back Green Space, Balcony, Front Green Space, Storage, Courtyard
- Has view: Yes
- View description: Water, River
- Has water view: Yes
- Water view: Water,River
Lot
- Size: 5.92 Acres
Details
- Parcel number: 1080190000012
Construction
Type & style
- Home type: Townhouse
- Architectural style: Contemporary
- Property subtype: Townhouse
Materials
- Brick, Wood Siding
- Foundation: Slab
- Roof: Composition
Condition
- New construction: No
- Year built: 1974
Utilities & green energy
- Sewer: Public Sewer
- Water: Public
Green energy
- Energy efficient items: Thermostat, Exposure/Shade
Community & HOA
Community
- Subdivision: Turkey Creek
HOA
- Amenities included: Controlled Access, Pool
- HOA fee: $2,280 annually
Location
- Region: Houston
Financial & listing details
- Price per square foot: $142/sqft
- Tax assessed value: $422,791
- Annual tax amount: $8,612
- Date on market: 7/6/2026
- Listing terms: Cash,Conventional,FHA,VA Loan
- Road surface type: Concrete
Estimated market value
$376,000
$357,000 - $395,000
$3,038/mo
Price history
| Date | Event | Price |
|---|---|---|
| 7/30/2026 | Price change | $379,900-2.6%$142/sqft |
Source:  HAR #10137232 Report a problem HAR #10137232 Report a problem | ||
| 7/6/2026 | Listed for sale | $389,900-2.5%$146/sqft |
Source: HAR #10137232 Report a problem | ||
| 12/9/2025 | Listing removed | $399,900$150/sqft |
Source: HAR #32503772 Report a problem | ||
| 10/26/2025 | Listed for sale | $399,900+1.2%$150/sqft |
Source: HAR #32503772 Report a problem | ||
| 10/16/2024 | Listing removed | $395,000-1.3%$148/sqft |
Source: HAR #38092073 Report a problem | ||
| 9/27/2024 | Listed for sale | $400,000$150/sqft |
Source: HAR #38092073 Report a problem | ||
| 9/14/2024 | Listing removed | $400,000$150/sqft |
Source: HAR #38092073 Report a problem | ||
| 9/5/2024 | Listed for sale | $400,000+9.6%$150/sqft |
Source: HAR #38092073 Report a problem | ||
| 11/11/2021 | Listing removed | -- |
Source: HAR #9172870 Report a problem | ||
| 11/3/2021 | Pending sale | $365,000$137/sqft |
Source: HAR #9172870 Report a problem | ||
| 11/1/2021 | Listed for sale | $365,000$137/sqft |
Source: HAR #9172870 Report a problem | ||
| 10/3/2021 | Pending sale | $365,000$137/sqft |
Source: HAR #9172870 Report a problem | ||
| 9/29/2021 | Price change | $365,000-1.4%$137/sqft |
Source: HAR #9172870 Report a problem | ||
| 8/10/2021 | Listed for sale | $370,000+5.7%$139/sqft |
Source: HAR #9172870 Report a problem | ||
| 1/14/2021 | Sold | -- |
Source: Agent Provided Report a problem | ||
| 12/31/2020 | Pending sale | $350,000$131/sqft |
Source: HAR #68992807 Report a problem | ||
| 12/31/2020 | Listed for sale | $350,000$131/sqft |
Source: Mark Dimas Properties #68992807 Report a problem | ||
| 12/4/2020 | Pending sale | $350,000$131/sqft |
Source: Mark Dimas Properties #68992807 Report a problem | ||
| 11/26/2020 | Listed for sale | $350,000+27.3%$131/sqft |
Source: Mark Dimas Properties #68992807 Report a problem | ||
| 4/26/2013 | Listing removed | $275,000$103/sqft |
Source: Grande Homes-Danny Nguyen Intl #59408518 Report a problem | ||
| 3/27/2013 | Listed for sale | $275,000$103/sqft |
Source: Grande Homes-Danny Nguyen Intl #59408518 Report a problem | ||
Public tax history
| Year | Property taxes | Tax assessment |
|---|---|---|
| 2025 | $4,854 +6% | $422,791 +4.2% |
| 2024 | $4,578 +7.6% | $405,880 +0.5% |
| 2023 | $4,256 +15.6% | $403,733 +17.2% |
| 2022 | $3,682 | $344,366 +10.9% |
| 2021 | -- | $310,620 +24.4% |
| 2020 | $2,329 -5.8% | $249,683 -4.3% |
| 2019 | $2,473 -57.8% | $260,905 +61.9% |
| 2018 | $5,862 | $161,121 -53% |
| 2017 | $5,862 -0.8% | $342,810 +14.6% |
| 2016 | $5,912 -23.2% | $299,147 +3.5% |
| 2015 | $7,694 | $289,081 |
| 2014 | $7,694 | $289,081 +41.1% |
| 2013 | -- | $204,819 -5.2% |
| 2012 | -- | $215,998 |
| 2011 | -- | $215,998 +7.8% |
| 2010 | -- | $200,454 |
| 2009 | -- | $200,454 |
| 2007 | -- | $200,454 |
| 2006 | -- | $200,454 |
| 2005 | -- | -- |
| 2004 | -- | $164,200 +10% |
| 2003 | -- | $149,300 |
| 2002 | -- | $149,300 +4% |
| 2001 | -- | $143,500 +10% |
| 2000 | -- | $130,500 |
Find assessor info on the county website
Monthly payment
Est. payment
Payment breakdown
Explore the cost of this home by adjusting the details. Changes won't be saved.Climate risks
Neighborhood: Memorial
Nearby schools
GreatSchools rating
- 8/10Nottingham Elementary SchoolGrades: PK-5Distance: 0.5 mi
- 6/10Spring Forest Middle SchoolGrades: 6-8Distance: 1.4 mi
- 7/10Stratford High SchoolGrades: 9-12Distance: 1.3 mi
Schools provided by the listing agent
- Elementary: Nottingham Elementary School
- Middle: Spring Forest Middle School
- High: Stratford High School (Spring Branch)
Source: HAR. This data may not be complete. We recommend contacting the local school district to confirm school assignments for this home.
- $--3 bd2 ba2.5k sqft612 N Eldridge Pkwy #6, Houston, TX 77079Sold
- $356,4004 bd3 ba3.3k sqft602 N Eldridge Pkwy #602, Houston, TX 77079Off Market
- $270,5002 bd3 ba2.9k sqft604 N Eldridge Pkwy #2, Houston, TX 77079Off Market
- $276,3002 bd2 ba2.2k sqft608 N Eldridge Pkwy #608, Houston, TX 77079Off Market
- $350,9002 bd2 ba2.6k sqft610 N Eldridge Pkwy #5, Houston, TX 77079Off Market
- $329,1003 bd4 ba2.5k sqft614 N Eldridge Pkwy #7, Houston, TX 77079Off Market
- $311,4002 bd4 ba2.9k sqft616 N Eldridge Pkwy #8, Houston, TX 77079Off Market
- $266,7002 bd2 ba2.5k sqft618 N Eldridge Pkwy #9, Houston, TX 77079Off Market
A local agent can set up tours, give advice and negotiate with sellers.
A local lender can help you make sure your offer is ready when you are.
Similar homes
- $375,0002 bd4 ba2.7k sqft606 N Eldridge Pkwy #3, Houston, TX 77079For Sale
 MLS ID #71024634, Louis Smith, SRC Properties. HAR
 - $254,9003 bd3 ba1.7k sqft14719 Barryknoll Ln APT 51, Houston, TX 77079For Sale
 MLS ID #83582370, Chris Moore, Moore Real Estate Group, LLC. HAR
 - $310,0003 bd3 ba2k sqft14311 Misty Meadow Ln, Houston, TX 77079For Sale
 MLS ID #69069355, Genevieve Rowland, Keller Williams Memorial. HAR
 - $420,0003 bd3 ba2.4k sqft48 Bayou Pointe Dr, Houston, TX 77063For Sale
 MLS ID #62968108, Alfredo Rodriguez, CB&A, Realtors- Loop Central. HAR
 - $399,0003 bd2 ba1.8k sqft14131 Hillvale Dr, Houston, TX 77077For SaleMLS ID #62612504, Daniel Pollard, Nan & Company Properties - Corporate Office (Heights). HAR
- $499,0005 bd3 ba2.7k sqft14323 Briarhills Pkwy, Houston, TX 77077For SaleMLS ID #20725529, Sandra Hallabrin, Blueberrie Homes. HAR
- $370,0004 bd4 ba2.4k sqft12815 Deer Cove Ln, Houston, TX 77041For SaleMLS ID #24509087, Haydee Velez, Realm Real Estate Professionals - Katy. HAR
- $375,0003 bd4 ba2k sqft5841 Darling St #C, Houston, TX 77007For SaleMLS ID #81636696, Stefany Hennigan, CB&A, Realtors-Katy. HAR
- $424,9003 bd3 ba2.3k sqft8904 Aventino Way, Houston, TX 77080For SaleMLS ID #4572294, Kyla Phung Linn, Compass RE Texas, LLC - Houston. HAR
- $555,0004 bd4 ba2.3k sqft12323 Brandywyne Dr, Houston, TX 77077For SaleMLS ID #20306203, Lorena Cousin, Surge Realty. HAR
- $429,0003 bd4 ba2.1k sqft2832 Bellefontaine St, Houston, TX 77025For SaleMLS ID #96741687, Fiona Gilmour, Keller Williams Realty Metropolitan. HAR
- $465,0003 bd4 ba2.3k sqft10928 Wrenwood Park, Houston, TX 77043For SaleMLS ID #62735792, Jenny Guerra, Surge Realty. HAR
- $--4 bd4 ba2.4k sqft30707 Thicket Ct, Fulshear, TX 77441AuctionXome
- $459,0003 bd4 ba2.4k sqft4033 Buck St, Houston, TX 77020For SaleMLS ID #84852709, Robert C. Perry III, Legacy Homes & Properties, LLC. HAR
- $515,0005 bd4 ba2.9k sqft12435 Shepherds Ridge Dr, Houston, TX 77077For SaleMLS ID #68585974, Norberto Lopez, Keller Williams Signature. HAR
- $425,0003 bd4 ba1.8k sqft1329 Buescher Dr, Houston, TX 77043For SaleMLS ID #60648864, Shawn Hardy, Coldwell Banker Realty - Katy. HAR
- $420,0003 bd3 ba1.8k sqft16522 Lake Austin St, Cypress, TX 77433For SaleMLS ID #28178910, Oscar C. Hernandez, The Advisory Real Estate + Development. HAR
- $439,0004 bd3 ba1.9k sqft9219 Kempwood Dr, Houston, TX 77080For SaleMLS ID #90897075, Thomas Coselli, Compass RE Texas, LLC - Houston. HAR
- $329,9002 bd3 ba1.7k sqft2100 Huldy St APT 4, Houston, TX 77019For SaleMLS ID #26310939, Gabriel Varon, Keller Williams Memorial. HAR
- $410,0004 bd3 ba2.8k sqft22819 Powell House Ln, Katy, TX 77449For SaleMLS ID #53545751, Rachel Kline, CENTURY 21 Western Realty, Inc. HAR
