Welcome to this exceptional home, featuring over 3,000 sq. ft. of living space and nearly 1,000 sq. ft. of covered balcony deck, all set on a 8,425 sq. ft. lot. Located in the desirable Williamsburg Colony neighborhood and within the highly acclaimed Katy ISD, this property is a rare gem. The main floor showcases den with a gas fireplace and a breakfast room, both offering views of the front yard. At the heart of the home, a spacious island kitchen with a breakfast bar, and opens up to the formal dining and living room, complete with a wet bar. A backdoor leads to a versatile bonus room. Beautiful wood stairs guide you to the second floor, where you'll find a game room, four generously sized bedrooms and two full baths. Sliding glass doors in the game room open to an expansive covered balcony, offering breathtaking views of the large backyard. Stairs from the balcony lead down to the covered patio and bonus room. This home truly offers something special! NEW roof installed in 2021.
For sale
$410,000
22819 Powell House Ln, Katy, TX 77449
4beds
2,860sqft
Single Family Residence
Built in 1983
8,424 Square Feet Lot
$400,400 Zestimate®
$143/sqft
$39/mo HOA
What's special
- 125 days
- 128
- 10
Zillow last checked:
Listing updated:
Listed by:
Rachel Kline TREC #0676598 928-257-6758,
CENTURY 21 Western Realty, Inc,
Matthew Freeman TREC #0642675 713-373-7471,
CENTURY 21 Western Realty, Inc
Source: HAR,MLS#: 53545751
Facts & features
Interior
Bedrooms & bathrooms
- Bedrooms: 4
- Bathrooms: 3
- Full bathrooms: 2
- 1/2 bathrooms: 1
Rooms
- Room types: Den, Guest Suite, Utility Room
Primary bedroom
- Level: Second
- Area: 240
- Dimensions: 16x15
Bedroom
- Level: Second
- Area: 121
- Dimensions: 11x11
Bedroom
- Level: Second
- Area: 121
- Dimensions: 11x11
Bedroom
- Level: Second
- Area: 121
- Dimensions: 11x11
Other
- Level: Second
Other
- Level: First
- Dimensions: 1/2 bath
Breakfast
- Level: First
Den
- Level: First
Dining room
- Level: First
Other
- Level: Second
Other
- Level: First
Other
- Level: First
- Dimensions: Guest space
Game room
- Level: Second
Kitchen
- Level: First
Living room
- Level: First
Primary bath
- Level: Second
Utility room
- Level: First
Heating
- Natural Gas
Cooling
- Ceiling Fan(s), Electric
Appliances
- Included: Disposal, Wine Refrigerator, Electric Oven, Microwave, Gas Cooktop, Dishwasher
- Laundry: Electric Dryer Hookup, Gas Dryer Hookup, Washer Hookup
Features
- Dry Bar, Formal Entry/Foyer, High Ceilings, Wet Bar, En-Suite Bath, Primary Bed - 2nd Floor, Sitting Area, Split Plan, Walk-In Closet(s)
- Flooring: Engineered Hardwood, Laminate, Tile, Vinyl
- Windows: Window Coverings
- Number of fireplaces: 1
- Fireplace features: Gas, Wood Burning
Interior area
- Total structure area: 2,860
- Total interior livable area: 2,860 sqft
Property
Parking
- Total spaces: 2
- Parking features: Attached
- Attached garage spaces: 2
Features
- Stories: 2
- Patio & porch: Covered, Patio/Deck
- Exterior features: Balcony, Side Yard
- Fencing: Back Yard,Cross Fenced,Full
Lot
- Size: 8,424 Square Feet
- Features: Back Yard, Subdivided, 0 Up To 1/4 Acre
Details
- Parcel number: 1145610290023
Construction
Type & style
- Home type: SingleFamily
- Architectural style: Contemporary,Traditional
- Property subtype: Single Family Residence
Materials
- Brick
- Foundation: Slab
- Roof: Composition
Condition
- New construction: No
- Year built: 1983
Utilities & green energy
- Water: Water District
Community & HOA
Community
- Subdivision: Williamsburg Colony
HOA
- Has HOA: Yes
- Amenities included: Park, Playground
- HOA fee: $473 annually
Location
- Region: Katy
Financial & listing details
- Price per square foot: $143/sqft
- Tax assessed value: $401,482
- Annual tax amount: $8,736
- Date on market: 5/6/2026
- Listing terms: Cash,Conventional,FHA,Investor,VA Loan
- Road surface type: Concrete, Curbs, Gutters
Estimated market value
$400,400
$380,000 - $420,000
$2,170/mo
Price history
| Date | Event | Price |
|---|---|---|
| 9/29/2025 | Listed for sale | $410,000$143/sqft |
Source:  HAR #40853619 Report a problem HAR #40853619 Report a problem | ||
| 9/19/2025 | Pending sale | $410,000$143/sqft |
Source: HAR #40853619 Report a problem | ||
| 7/22/2025 | Price change | $410,000-2.4%$143/sqft |
Source: HAR #40853619 Report a problem | ||
| 2/12/2025 | Price change | $419,900-1.2%$147/sqft |
Source: HAR #21881863 Report a problem | ||
| 12/20/2024 | Listed for sale | $425,000+80.9%$149/sqft |
Source: HAR #21881863 Report a problem | ||
| 4/27/2020 | Listing removed | $235,000$82/sqft |
Source: Keller Williams Professionals #63067942 Report a problem | ||
| 3/12/2020 | Pending sale | $235,000$82/sqft |
Source: Keller Williams Professionals #63067942 Report a problem | ||
| 3/11/2020 | Listed for sale | $235,000$82/sqft |
Source: Keller Williams Professionals #63067942 Report a problem | ||
| 3/9/2020 | Pending sale | $235,000$82/sqft |
Source: Keller Williams Professionals #63067942 Report a problem | ||
| 2/12/2020 | Listed for sale | $235,000+135.2%$82/sqft |
Source: Keller Williams Professionals #63067942 Report a problem | ||
| 4/28/2011 | Sold | -- |
Source: Agent Provided Report a problem | ||
| 3/5/2011 | Price change | $99,900-9.1%$35/sqft |
Source: Sterling Real Estate Group #2524091 Report a problem | ||
| 1/26/2011 | Price change | $109,900-8.3%$38/sqft |
Source: Sterling Real Estate Group #2524091 Report a problem | ||
| 12/18/2010 | Price change | $119,900$42/sqft |
Source: Sterling Real Estate Group #2524091 Report a problem | ||
| 12/11/2010 | Listed for sale | -- |
Source: foreclosure.com Report a problem | ||
| 10/29/2010 | Listing removed | -- |
Source: foreclosure.com Report a problem | ||
| 10/23/2010 | Listed for sale | -- |
Source: foreclosure.com Report a problem | ||
| 10/5/2010 | Sold | -- |
Source: Public Record Report a problem | ||
| 6/7/2010 | Sold | -- |
Source: Public Record Report a problem | ||
Public tax history
| Year | Property taxes | Tax assessment |
|---|---|---|
| 2025 | $5,121 | $401,482 |
| 2024 | -- | -- |
| 2023 | -- | $432,374 +15.2% |
| 2022 | $5,015 | $375,182 +30.2% |
| 2021 | -- | $288,088 +9.6% |
| 2020 | $5,501 +34.4% | $262,926 +38.8% |
| 2019 | $4,092 -12.5% | $189,482 +9.8% |
| 2018 | $4,679 | $172,541 |
| 2017 | $4,679 +15.6% | $172,541 +16.5% |
| 2016 | $4,046 +21.1% | $148,105 +5.6% |
| 2015 | $3,340 | $140,191 +15.6% |
| 2014 | $3,340 | $121,258 +21.8% |
| 2013 | -- | $99,574 |
| 2012 | -- | $99,574 -8.6% |
| 2011 | -- | $108,884 -5.4% |
| 2010 | -- | $115,094 +6% |
| 2009 | -- | $108,544 -11.7% |
| 2008 | -- | $122,983 |
| 2007 | -- | $122,983 +1.8% |
| 2006 | -- | $120,795 +8.8% |
| 2005 | -- | $111,039 +1.4% |
| 2004 | -- | $109,500 |
| 2003 | -- | $109,500 +6.3% |
| 2002 | -- | $103,000 +11.1% |
| 2001 | -- | $92,700 +10% |
| 2000 | -- | $84,300 |
Find assessor info on the county website
Monthly payment
Est. payment
Payment breakdown
Explore the cost of this home by adjusting the details. Changes won't be saved.Climate risks
Neighborhood: 77449
Nearby schools
Schools provided by the listing agent
- Elementary: Winborn Elementary School
- Middle: Morton Ranch Junior High School
- High: Morton Ranch High School
Source: HAR. This data may not be complete. We recommend contacting the local school district to confirm school assignments for this home.
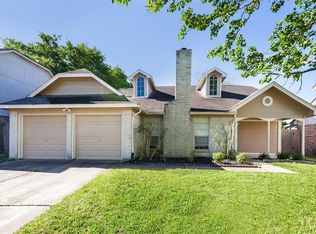
Similar homes
- $399,0004 bd4 ba3.1k sqft22607 Unicorns Horn Ln, Katy, TX 77449For Sale
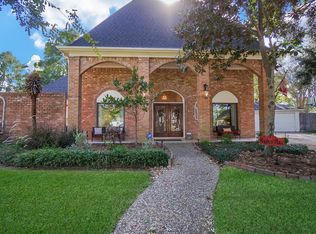 MLS ID #88610765, Denise McLarty, Keller Williams Realty Southwest. HAR
 - $317,9004 bd3 ba2.1k sqft3623 Landon Park Dr, Katy, TX 77449For Sale
 MLS ID #48649560, Christi Harvey, Christi Harvey & Co.. HAR
 - $300,0005 bd2 ba1.9k sqft19747 Oakland Valley Dr, Katy, TX 77449For Sale
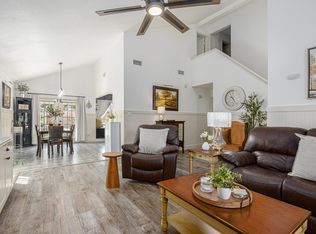 MLS ID #61833925, Todd Russo, Better Homes and Gardens Real Estate Gary Greene - Cypress. HAR
 - $385,0004 bd2 ba2.3k sqft2310 Lashley Ct, Katy, TX 77450For Sale
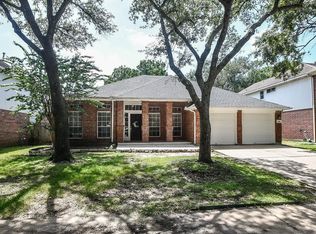 MLS ID #33773719, Walt Temple, Walt Temple Properties. HAR
