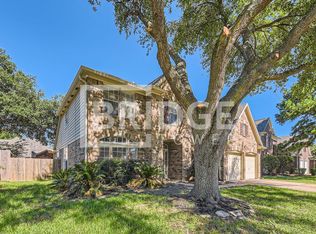
This charming 2-story in Westfield Terra boasts 4 bedrooms, 2 full bathrooms, and ample living space. Featuring a stunning entryway with a wrought iron staircase, upgraded kitchen with stainless steel appliances, granite countertops, and tumbled marble backsplash, this home is move-in ready. The primary bedroom offers a private bathroom with dual sinks, separate shower, and soaking tub. With no carpet throughout, wood floors, and tile, this home is both stylish and low maintenance. Enjoy community amenities like a pool, playground, and clubhouse. Located near Katy ISD schools, retail, and dining options, this property is a must-see! Schedule your viewing today!
For sale
Price cut: $2K (7/20)
$317,900
3623 Landon Park Dr, Katy, TX 77449
4beds
2,187sqft
:
Get pre-qualified$2,309/mo
Single Family Residence
Built in 1993
7,244 Square Feet Lot
$312,500 Zestimate®
$145/sqft
$37/mo HOA
What's special
Wood floorsGranite countertopsSoaking tubDual sinksSeparate showerTumbled marble backsplash
- 93 days |
- 216 |
- 19 |
Zillow last checked:
Listing updated:
Listed by:
Christi Harvey TREC #0509680 832-527-1401,
Christi Harvey & Co.
Source: HAR,MLS#: 48649560
Facts & features
Interior
Bedrooms & bathrooms
- Bedrooms: 4
- Bathrooms: 3
- Full bathrooms: 2
- 1/2 bathrooms: 1
Rooms
- Room types: Utility Room
Heating
- Natural Gas
Cooling
- Electric
Appliances
- Included: Disposal, Microwave, Dishwasher
- Laundry: Electric Dryer Hookup, Washer Hookup
Features
- Crown Molding, All Bedrooms Up
- Flooring: Tile, Vinyl, Wood
- Windows: Window Coverings
- Number of fireplaces: 1
- Fireplace features: Gas Log
Interior area
- Total structure area: 2,187
- Total interior livable area: 2,187 sqft
Property
Parking
- Total spaces: 2
- Parking features: Attached, Double-Wide Driveway
- Attached garage spaces: 2
Features
- Stories: 2
- Fencing: Back Yard
Lot
- Size: 7,244 Square Feet
- Features: Subdivided, 0 Up To 1/4 Acre
Details
- Parcel number: 1160420040039
Construction
Type & style
- Home type: SingleFamily
- Architectural style: Traditional
- Property subtype: Single Family Residence
Materials
- Brick, Cement Siding
- Foundation: Slab
- Roof: Composition
Condition
- New construction: No
- Year built: 1993
Utilities & green energy
- Sewer: Public Sewer
- Water: Public
Community & HOA
Community
- Subdivision: Westfield Terra
HOA
- Has HOA: Yes
- HOA fee: $440 annually
Location
- Region: Katy
Financial & listing details
- Price per square foot: $145/sqft
- Tax assessed value: $284,932
- Annual tax amount: $6,214
- Date on market: 5/4/2026
- Listing terms: Cash,Conventional,FHA,VA Loan
- Road surface type: Concrete
Estimated market value
$312,500
$297,000 - $328,000
$2,186/mo
Price history
| Date | Event | Price |
|---|---|---|
| 7/20/2026 | Price change | $317,900-0.6%$145/sqft |
Source:  HAR #48649560 Report a problem HAR #48649560 Report a problem | ||
| 5/4/2026 | Listed for sale | $319,900-5.2%$146/sqft |
Source: HAR #48649560 Report a problem | ||
| 1/15/2026 | Listing removed | $337,500$154/sqft |
Source: HAR #85758263 Report a problem | ||
| 9/22/2025 | Listed for sale | $337,500-1.9%$154/sqft |
Source: HAR #85758263 Report a problem | ||
| 7/28/2024 | Listing removed | $343,900$157/sqft |
Source: HAR #38184986 Report a problem | ||
| 7/28/2024 | Price change | $343,900-0.6%$157/sqft |
Source: HAR #38184986 Report a problem | ||
| 6/13/2024 | Price change | $345,900-1.2%$158/sqft |
Source: HAR #38184986 Report a problem | ||
| 5/29/2024 | Pending sale | $350,000$160/sqft |
Source: HAR #38184986 Report a problem | ||
| 5/23/2024 | Price change | $350,000+1.2%$160/sqft |
Source: HAR #38184986 Report a problem | ||
| 5/14/2024 | Listed for sale | $345,900$158/sqft |
Source: HAR #38184986 Report a problem | ||
Public tax history
| Year | Property taxes | Tax assessment |
|---|---|---|
| 2025 | $3,338 -10.1% | $284,932 -1.2% |
| 2024 | $3,711 +18.7% | $288,344 -6.8% |
| 2023 | $3,125 -16.5% | $309,300 +15.2% |
| 2022 | $3,741 | $268,444 +26.1% |
| 2021 | -- | $212,906 +9.6% |
| 2020 | $3,482 +2.5% | $194,246 +5.2% |
| 2019 | $3,399 -19.1% | $184,618 +1.6% |
| 2018 | $4,203 | $181,636 |
| 2017 | $4,203 +10% | $181,636 +10.1% |
| 2016 | $3,820 +9.3% | $164,995 +7.3% |
| 2015 | $3,494 | $153,814 +4.6% |
| 2014 | $3,494 | $147,065 +14.7% |
| 2013 | -- | $128,221 +10.8% |
| 2012 | -- | $115,772 |
| 2011 | -- | $115,772 |
| 2010 | -- | $115,772 -13.3% |
| 2009 | -- | $133,472 +4.5% |
| 2007 | -- | $127,721 +1.5% |
| 2006 | -- | $125,800 |
| 2005 | -- | -- |
| 2004 | -- | $125,800 |
| 2003 | -- | $125,800 +5% |
| 2002 | -- | $119,800 |
| 2001 | -- | $119,800 +11% |
| 2000 | -- | $107,900 |
Find assessor info on the county website
Monthly payment
Est. payment
Payment breakdown
Explore the cost of this home by adjusting the details. Changes won't be saved.Climate risks
Neighborhood: 77449
Nearby schools
GreatSchools rating
- 5/10McRoberts Elementary SchoolGrades: PK-5Distance: 0.4 mi
- 6/10T H Mcdonald J High SchoolGrades: 6-8Distance: 1 mi
- 5/10Morton Ranch High SchoolGrades: 9-12Distance: 1.5 mi
Schools provided by the listing agent
- Elementary: Mcroberts Elementary School
- Middle: Mcdonald Junior High School
- High: Morton Ranch High School
Source: HAR. This data may not be complete. We recommend contacting the local school district to confirm school assignments for this home.
- $300,4004 bd3 ba2.7k sqft3619 Landon Park Dr, Katy, TX 77449Off Market
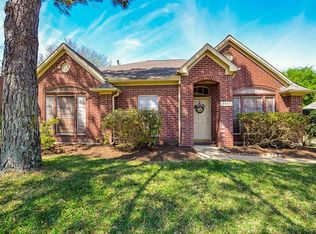
- $292,5004 bd2 ba2.2k sqft3627 Landon Park Dr, Katy, TX 77449Off Market
- $286,2004 bd3 ba2.2k sqft3642 Lauderwood Ln, Katy, TX 77449Off Market
- $305,6003 bd3 ba2.4k sqft3638 Lauderwood Ln, Katy, TX 77449Off Market

- $273,6003 bd2 ba1.9k sqft3646 Lauderwood Ln, Katy, TX 77449Off Market
- $--4 bd2 ba2.2k sqft3615 Landon Park Dr, Katy, TX 77449Sold
- $273,6003 bd2 ba1.8k sqft3631 Landon Park Dr, Katy, TX 77449Off Market
- $366,3005 bd3 ba2.7k sqft3634 Lauderwood Ln, Katy, TX 77449Off Market
A local agent can set up tours, give advice and negotiate with sellers.
Similar homes
- $305,0003 bd3 ba2k sqft3338 Amber Meadow Dr, Katy, TX 77449For Sale
 MLS ID #38740268, Suleyka Ruiz, Nextgen Real Estate Properties. HAR
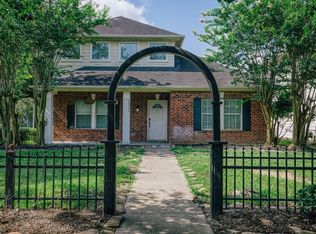
 - $285,0003 bd2 ba2.1k sqft20902 Hall Colony Ct, Katy, TX 77449For Sale
 MLS ID #19325813, Matthew Kamprath, Legend Texas Properties. HAR
 - $250,0003 bd2 ba1.8k sqft4910 Morningmount Ln, Katy, TX 77449For Sale
 MLS ID #68045060, Marta Peralta, Keller Williams Realty Metropolitan. HAR
 - $319,9004 bd2 ba2.3k sqft1311 Shadow Mountain Dr, Katy, TX 77450For Sale
 MLS ID #96917597, Thomas Elmore, eXp Realty LLC. HAR
 - $305,0004 bd2 ba2.2k sqft2331 Princess Deanna Ln, Katy, TX 77493For SaleMLS ID #51484612, Rigoberto Villarreal, Keller Williams Signature. HAR
- $385,0004 bd2 ba2.3k sqft2310 Lashley Ct, Katy, TX 77450For SaleMLS ID #33773719, Walt Temple, Walt Temple Properties. HAR
- $410,0004 bd3 ba2.8k sqft22819 Powell House Ln, Katy, TX 77449For SaleMLS ID #53545751, Rachel Kline, CENTURY 21 Western Realty, Inc. HAR
- $320,0004 bd3 ba2.7k sqft16135 Cypress Trace Dr, Cypress, TX 77429For SaleMLS ID #39212531, Jonathan Metcalf, RE/MAX Prestige. HAR
- $325,0004 bd2 ba2.2k sqft7603 Shangrila Ln, Houston, TX 77095For SaleMLS ID #37318573, Ryan Culbertson, 5th Stream Realty. HAR
- $345,0003 bd3 ba2.1k sqft6202 Lake Chase Ct, Katy, TX 77493For SaleMLS ID #28456924, Michael Knowles, Real Broker, LLC. HAR
- $384,9994 bd3 ba2.8k sqft16322 Drystone Ln, Houston, TX 77095For SaleMLS ID #52604432, Tim Tran, 5th Stream Realty. HAR
- $369,9003 bd2 ba2k sqft20311 Lake Sherwood Dr, Katy, TX 77450For SaleMLS ID #3519620, Janel Yglesias, Keller Williams Memorial. HAR
- $300,0004 bd3 ba2.5k sqft21203 Somerset Park Ln, Katy, TX 77450For SaleMLS ID #15587005, Jimmy Franklin, eXp Realty LLC. HAR
- $315,0004 bd3 ba2.3k sqft12530 Mill Ridge Dr, Cypress, TX 77429For SaleMLS ID #78401610, Katie Curran, Keller Williams Signature. HAR
- $324,0004 bd2 ba1.8k sqft2210 Joel Wheaton Rd, Houston, TX 77077For SaleMLS ID #29014465, Velvet Harris, Better Homes and Gardens Real Estate Gary Greene - Cypress. HAR
- $300,0003 bd3 ba2.1k sqft8010 Pinyon Creek Ct, Houston, TX 77095For SaleMLS ID #25262469, Dan Klawer, Keller Williams Signature. HAR
- $329,5814 bd3 ba2.5k sqft7219 Rancho Mission Dr, Houston, TX 77083For SaleMLS ID #34427003, Terri Kurkjian, eXp Realty LLC. HAR
- $374,9004 bd4 ba2.9k sqft18311 Mountfield Dr, Houston, TX 77084For SaleMLS ID #97963559, Deidra Ewing, Legacy Homes & Properties, LLC. HAR
- $375,0004 bd3 ba2.2k sqft18035 Berry Branch Dr, Houston, TX 77084For SaleMLS ID #38118692, Dan Gad, eXp Realty LLC. HAR
- $315,0004 bd3 ba2.4k sqft8510 Nashwood Ct, Houston, TX 77040For SaleMLS ID #10557616, Lance Loken, Keller Williams Platinum. HAR
