Welcome home to this well-maintained property tucked away on a spacious cul-de-sac lot! Inside, soaring ceilings, bright interiors, and generous living spaces create an open and inviting feel. The island kitchen offers abundant prep space and storage with easy flow into the breakfast area, formal dining, and living room. Retreat to the private primary suite featuring a walk-in closet with built-ins and an en-suite bath with a relaxing jetted tub. Outside, the expansive fenced backyard is shaded by mature pecan trees and features a patio and fire pit, perfect for cookouts, entertaining, gardening, pets, or simply relaxing outdoors. Additional highlights include an oversized garage and a low-maintenance, all-brick exterior that adds timeless curb appeal. Enjoy Rolling Fork amenities including a clubhouse, pool, park, playground, and tennis courts, plus convenient access to shopping, dining, schools, Hwy 290, Beltway 8, and major employment centers.
For sale
Price cut: $10K (8/3)
$315,000
8510 Nashwood Ct, Houston, TX 77040
4beds
2,404sqft
Single Family Residence
Built in 1998
6,372 Square Feet Lot
$308,100 Zestimate®
$131/sqft
$50/mo HOA
What's special
Spacious cul-de-sac lotPatio and fire pitLow-maintenance all-brick exteriorGenerous living spacesOpen and inviting feelTimeless curb appealWalk-in closet with built-ins
- 22 days
- 196
- 17
Likely to sell faster than
Zillow last checked:
Listing updated:
Listed by:
Lance Loken TREC #0608840 832-564-4527,
Keller Williams Platinum,
Meagan McPheeters TREC #0826912 346-562-4000,
Keller Williams Platinum
Source: HAR,MLS#: 45811622
Facts & features
Interior
Bedrooms & bathrooms
- Bedrooms: 4
- Bathrooms: 3
- Full bathrooms: 3
Rooms
- Room types: Utility Room
Primary bedroom
- Level: Second
- Area: 192
- Dimensions: 16x12
Bedroom
- Level: Second
- Area: 156
- Dimensions: 13x12
Bedroom
- Level: First
- Area: 168
- Dimensions: 14x12
Bedroom
- Level: Second
- Area: 100
- Dimensions: 10x10
Dining room
- Level: First
- Area: 132
- Dimensions: 12x11
Game room
- Level: Second
- Area: 238
- Dimensions: 17x14
Living room
- Level: First
- Area: 289
- Dimensions: 17x17
Utility room
- Level: First
- Area: 42
- Dimensions: 7x6
Heating
- Natural Gas
Cooling
- Ceiling Fan(s), Electric
Appliances
- Included: Disposal, Oven, Microwave, Gas Range, Dishwasher
- Laundry: Electric Dryer Hookup, Gas Dryer Hookup, Washer Hookup
Features
- 1 Bedroom Down - Not Primary BR, En-Suite Bath, Primary Bed - 2nd Floor, Walk-In Closet(s)
- Flooring: Carpet, Laminate, Tile
- Number of fireplaces: 1
Interior area
- Total structure area: 2,404
- Total interior livable area: 2,404 sqft
Property
Parking
- Total spaces: 2
- Parking features: Attached, Double-Wide Driveway
- Attached garage spaces: 2
Features
- Stories: 2
- Patio & porch: Patio/Deck
- Fencing: Back Yard
Lot
- Size: 6,372 Square Feet
- Features: Back Yard, Subdivided, 0 Up To 1/4 Acre
Details
- Parcel number: 1142730030013
Construction
Type & style
- Home type: SingleFamily
- Architectural style: Traditional
- Property subtype: Single Family Residence
Materials
- Brick, Cement Siding
- Foundation: Slab
- Roof: Composition
Condition
- New construction: No
- Year built: 1998
Utilities & green energy
- Sewer: Public Sewer
- Water: Water District
Green energy
- Energy efficient items: Thermostat, Insulation
Community & HOA
Community
- Subdivision: Rolling Fork Sec 05 R/P
HOA
- Has HOA: Yes
- HOA fee: $600 annually
Location
- Region: Houston
Financial & listing details
- Price per square foot: $131/sqft
- Tax assessed value: $359,389
- Annual tax amount: $8,107
- Date on market: 8/17/2026
- Listing terms: Cash,Conventional,FHA,Texas Veterans Land Board,VA Loan
- Road surface type: Concrete, Curbs
Estimated market value
$308,100
$293,000 - $324,000
$2,290/mo
Price history
| Date | Event | Price |
|---|---|---|
| 8/3/2026 | Price change | $315,000-3.1%$131/sqft |
Source:  HAR #10557616 Report a problem HAR #10557616 Report a problem | ||
| 7/9/2026 | Listed for sale | $325,000+8.3%$135/sqft |
Source: HAR #10557616 Report a problem | ||
| 10/23/2022 | Listing removed | -- |
Source: HAR #52779982 Report a problem | ||
| 10/9/2022 | Price change | $299,999-6.3%$125/sqft |
Source: HAR #52779982 Report a problem | ||
| 9/14/2022 | Listed for sale | $319,999$133/sqft |
Source: HAR #52779982 Report a problem | ||
Public tax history
| Year | Property taxes | Tax assessment |
|---|---|---|
| 2025 | $2,781 +12.2% | $359,389 +9.7% |
| 2024 | $2,477 +6.1% | $327,567 -3.6% |
| 2023 | $2,334 +15.3% | $339,711 +4.2% |
| 2022 | $2,024 | $326,076 +38.2% |
| 2021 | -- | $235,887 +4.2% |
| 2020 | $1,746 +1.1% | $226,322 +2.8% |
| 2019 | $1,727 -64.9% | $220,159 +17.2% |
| 2018 | $4,922 | $187,811 |
| 2017 | $4,922 -2.9% | $187,811 -2.7% |
| 2016 | $5,067 +28.8% | $192,952 +13.5% |
| 2015 | $3,934 | $170,000 +11.4% |
| 2014 | $3,934 | $152,624 +22.1% |
| 2013 | -- | $125,000 -3.8% |
| 2012 | -- | $130,000 |
| 2011 | -- | $130,000 -13% |
| 2010 | -- | $149,455 +7.5% |
| 2009 | -- | $139,000 -2.6% |
| 2007 | -- | $142,700 -12% |
| 2006 | -- | $162,200 |
| 2005 | -- | $162,200 |
| 2004 | -- | $162,200 +2.9% |
| 2003 | -- | $157,600 +4.4% |
| 2002 | -- | $151,000 +4.9% |
| 2001 | -- | $144,000 +8.2% |
| 2000 | -- | $133,100 |
Find assessor info on the county website
Monthly payment
Est. payment
Payment breakdown
Explore the cost of this home by adjusting the details. Changes won't be saved.Climate risks
Neighborhood: 77040
Nearby schools
Schools provided by the listing agent
- Elementary: Reed Elementary School (Cypress-Fairbanks)
- Middle: Dean Middle School
- High: Jersey Village High School
Source: HAR. This data may not be complete. We recommend contacting the local school district to confirm school assignments for this home.
Similar homes

- $365,0004 bd3 ba2.9k sqft8323 Whisper Point Dr, Houston, TX 77040For Sale
 MLS ID #73176108, Benjamin Bogard, Caskey Realty. HAR
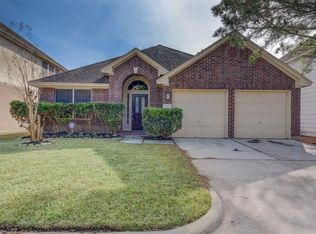
 - $319,9994 bd3 ba2.6k sqft4307 Kleinway Dr, Houston, TX 77066For Sale
 MLS ID #9568139, Sonia Trevino, Houston Homes Legacy Group LLC. HAR
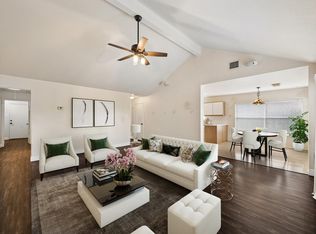
 - $309,9004 bd2 ba1.8k sqft3714 Colleen Woods Cir, Houston, TX 77080For Sale
 MLS ID #26273664, Courtney Carter, Del Monte Realty. HAR
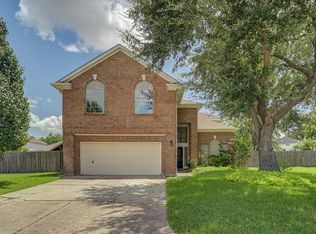
 - $349,9994 bd3 ba2.3k sqft8510 Willancy Ln, Houston, TX 77095For Sale
 MLS ID #5359048, Helen Nguyen, 5th Stream Realty. HAR
