Beautifully updated 5- bed, 3.5 bath home featuring a spacious layout. With all tile & wood-look flooring throughout, you'll enjoy the modern look & easy maintenance of a completely carpet-free interior. The kitchen offers granite countertops, a gas range, & plenty of workspace, all overlooking the main living areas to keep everyone connected. One of the home's most desirable features is its dual primary bedroom layout, with a private ensuite bedroom downstairs & a second primary suite upstairs, providing flexibility for multi-generational living, guests, or added privacy. Upstairs, a generous game room creates the perfect space for a media room, playroom, home office, or additional living area. Step outside to a covered patio overlooking the huge fenced backyard with plenty of room for pets, play, gardening, or future outdoor entertaining. No Back Neighbors! New Paint throughout the home with a less than a year-old roof.
For sale
Price cut: $10K (9/1)
$330,000
3815 Kristin Lee Ln, Houston, TX 77014
5beds
3,081sqft
Single Family Residence
Built in 2002
8,254 Square Feet Lot
$325,500 Zestimate®
$107/sqft
$41/mo HOA
What's special
- 6 days
- 133
- 16
Likely to sell faster than
Zillow last checked:
Listing updated:
Listed by:
Azeema Rehman TREC #0653698 281-989-1117,
CENTURY 21 Western Realty, Inc
Source: HAR,MLS#: 57358467
Facts & features
Interior
Bedrooms & bathrooms
- Bedrooms: 5
- Bathrooms: 4
- Full bathrooms: 3
- 1/2 bathrooms: 1
Rooms
- Room types: Family Room, Utility Room
Primary bedroom
- Level: Second
- Area: 190
- Dimensions: 10x 19
Primary bedroom
- Level: First
- Area: 273
- Dimensions: 21 x 13
Bedroom
- Level: Second
- Area: 110
- Dimensions: 11 x 10
Bedroom
- Level: Second
- Area: 121
- Dimensions: 11 x 11
Bedroom
- Level: Second
- Area: 120
- Dimensions: 10 x 12
Other
- Level: First
- Area: 18
- Dimensions: 6 x 3
Other
- Level: First
- Area: 100
- Dimensions: 10 x 10
Other
- Level: Second
- Area: 35
- Dimensions: 5 x 7
Dining room
- Level: First
- Area: 110
- Dimensions: 11 x 10
Family room
- Level: First
- Area: 288
- Dimensions: 18 x 16
Game room
- Level: Second
- Area: 357
- Dimensions: 17 x 21
Kitchen
- Level: First
- Area: 120
- Dimensions: 10 x 12
Primary bath
- Level: Second
- Area: 153
- Dimensions: 17x 9
Primary bath
- Level: First
- Area: 55
- Dimensions: 11 X 5
Utility room
- Level: First
- Area: 50
- Dimensions: 10 x 5
Heating
- Natural Gas
Cooling
- Ceiling Fan(s), Electric
Appliances
- Included: Disposal, Gas Oven, Microwave, Gas Range, Dishwasher
- Laundry: Electric Dryer Hookup, Gas Dryer Hookup, Washer Hookup
Features
- Crown Molding, High Ceilings, 3 Bedrooms Up, 2 Primary Bedrooms, En-Suite Bath, Primary Bed - 1st Floor, Primary Bed - 2nd Floor, Walk-In Closet(s)
- Flooring: Laminate, Tile, Vinyl
- Windows: Window Coverings
- Number of fireplaces: 1
- Fireplace features: Gas
Interior area
- Total structure area: 3,081
- Total interior livable area: 3,081 sqft
Video & virtual tour
Property
Parking
- Total spaces: 2
- Parking features: Attached, Double-Wide Driveway
- Attached garage spaces: 2
Features
- Stories: 2
- Patio & porch: Covered
- Exterior features: Sprinkler System
- Has spa: Yes
- Fencing: Back Yard
Lot
- Size: 8,254 Square Feet
- Features: Back Yard, Other, Subdivided, Wooded, 0 Up To 1/4 Acre
Details
- Parcel number: 1206100010032
Construction
Type & style
- Home type: SingleFamily
- Architectural style: Ranch,Traditional
- Property subtype: Single Family Residence
Materials
- Brick
- Foundation: Slab
- Roof: Composition
Condition
- New construction: No
- Year built: 2002
Utilities & green energy
- Sewer: Public Sewer
- Water: Water District
Community & HOA
Community
- Subdivision: Briarchase Sec 02
HOA
- Has HOA: Yes
- Amenities included: Trail(s)
- HOA fee: $490 annually
Location
- Region: Houston
Financial & listing details
- Price per square foot: $107/sqft
- Tax assessed value: $305,663
- Annual tax amount: $7,947
- Date on market: 9/1/2026
- Listing terms: Cash,Conventional,FHA,Investor
- Road surface type: Concrete
Estimated market value
$325,500
$309,000 - $342,000
$2,918/mo
Price history
| Date | Event | Price |
|---|---|---|
| 9/1/2026 | Price change | $330,000-2.9%$107/sqft |
Source:  HAR #57358467 Report a problem HAR #57358467 Report a problem | ||
| 6/12/2026 | Listed for sale | $340,000$110/sqft |
Source: HAR #86456288 Report a problem | ||
| 9/12/2005 | Sold | -- |
Source: Public Record Report a problem | ||
Public tax history
| Year | Property taxes | Tax assessment |
|---|---|---|
| 2025 | $509 +1.4% | $305,663 +0.4% |
| 2024 | $503 | $304,370 -3.3% |
| 2023 | -- | $314,769 +5.2% |
| 2022 | $1,625 | $299,152 +18.8% |
| 2021 | -- | $251,762 +22.7% |
| 2020 | $1,479 -1.7% | $205,130 |
| 2019 | $1,504 -72.5% | $205,130 +4.1% |
| 2018 | $5,463 | $197,112 |
| 2017 | $5,463 +11.7% | $197,112 |
| 2016 | $4,892 +16% | $197,112 +20.1% |
| 2015 | $4,217 | $164,147 +15.3% |
| 2014 | $4,217 | $142,413 +10.2% |
| 2013 | -- | $129,226 -4.7% |
| 2012 | -- | $135,601 |
| 2011 | -- | $135,601 |
| 2010 | -- | $135,601 -1.7% |
| 2009 | -- | $137,905 -8.9% |
| 2007 | -- | $151,407 |
| 2006 | -- | $151,407 -14.2% |
| 2005 | -- | $176,400 |
| 2004 | -- | $176,400 |
| 2003 | -- | $176,400 |
Find assessor info on the county website
Monthly payment
Est. payment
Payment breakdown
Explore the cost of this home by adjusting the details. Changes won't be saved.Climate risks
Neighborhood: 77014
Nearby schools
Schools provided by the listing agent
- Elementary: Beneke Elementary School
- Middle: Edwin M Wells Middle School
- High: Westfield High School
Source: HAR. This data may not be complete. We recommend contacting the local school district to confirm school assignments for this home.
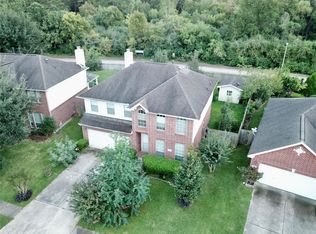
Similar homes
- $344,0004 bd3 ba2.6k sqft9502 Bending Willow Ln, Houston, TX 77064For Sale
 MLS ID #17003030, Sue Feng, Newhall Realty, LLC. HAR
 - $329,0004 bd3 ba2.8k sqft4418 Bridgestone Cedar Dr, Spring, TX 77388For Sale
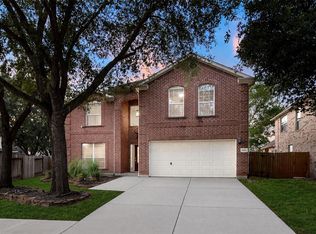 MLS ID #46862273, Gaberial Saavedra, Ferris Realty. HAR
 - $270,0003 bd3 ba2.4k sqft12323 Misty Laurel Dr, Houston, TX 77014For Sale
 MLS ID #34108979, Tamesha Wells, Real Broker, LLC. HAR
 - $299,0004 bd4 ba2.3k sqft10047 Deer Track Ct, Houston, TX 77064For Sale
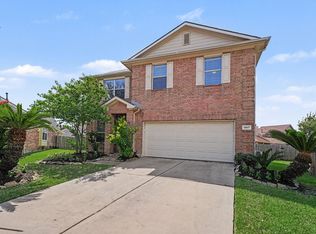 MLS ID #28846578, Jennifer Trevino, Nan & Company Properties - Corporate Office (Heights). HAR
