Immaculate two story located on a corner lot is move in ready! Home has solid surface floors, with no carpet, tile in kitchen, dining area, living, & master bed. New appliances, new garage opener, with an open floor plan that has high ceilings for a nice spacious feeling. Dining room just off the front entry way. Kitchen has plenty of cabinet space & countertop space. Family room has room for your large furniture for everyone to gather near the fireplace. Great for entertaining! Primary bedroom downstairs with a super remodel of the ensuite bath & with walk in closet. 4 bedrooms have nice closets as well located on the 2nd floor with a huge game room or 2nd living area which includes new wood look flooring with adjacent laundry room. Out back offers a covered patio & wonderful backyard for pets to enjoy, which includes a powered metal shed. Home has newer security system with cameras. Whole house water softener. The water heater & roof was replaced in 2025.
For sale
$285,000
1530 Lochstone Dr, Houston, TX 77073
5beds
2,220sqft
Single Family Residence
Built in 2006
6,316 Square Feet Lot
$284,400 Zestimate®
$128/sqft
$42/mo HOA
What's special
Open floor planNew appliancesHigh ceilingsNew wood look flooringSolid surface floorsPrimary bedroom downstairsCovered patio
- 233 days
- 117
- 15
Zillow last checked:
Listing updated:
Listed by:
Drew Clift TREC #0564725 979-574-5544,
Worth Clark Realty
Source: HAR,MLS#: 78758035
Facts & features
Interior
Bedrooms & bathrooms
- Bedrooms: 5
- Bathrooms: 3
- Full bathrooms: 2
- 1/2 bathrooms: 1
Rooms
- Room types: Family Room, Utility Room
Primary bedroom
- Level: First
- Area: 180
- Dimensions: 15x12
Bedroom
- Level: Second
- Area: 132
- Dimensions: 12x11
Bedroom
- Level: Second
- Area: 132
- Dimensions: 12x11
Bedroom
- Level: Second
- Area: 132
- Dimensions: 12x11
Bedroom
- Level: Second
- Area: 143
- Dimensions: 13x11
Dining room
- Level: First
- Area: 110
- Dimensions: 11x10
Game room
- Level: Second
- Area: 247
- Dimensions: 19x13
Kitchen
- Level: First
- Area: 132
- Dimensions: 12x11
Living room
- Level: First
- Area: 182
- Dimensions: 14x13
Utility room
- Level: Second
- Area: 36
- Dimensions: 6x6
Heating
- Natural Gas
Cooling
- Electric
Appliances
- Included: Disposal, Microwave, Dishwasher
- Laundry: Electric Dryer Hookup, Washer Hookup
Features
- 1 Bedroom Up, 3 Bedrooms Up, Primary Bed - 1st Floor, Walk-In Closet(s)
- Number of fireplaces: 1
- Fireplace features: Gas Log
Interior area
- Total structure area: 2,220
- Total interior livable area: 2,220 sqft
Property
Parking
- Total spaces: 2
- Parking features: Attached
- Attached garage spaces: 2
Features
- Stories: 2
Lot
- Size: 6,316 Square Feet
- Features: Corner Lot, 0 Up To 1/4 Acre
Details
- Parcel number: 1275890070016
Construction
Type & style
- Home type: SingleFamily
- Architectural style: Traditional
- Property subtype: Single Family Residence
Materials
- Brick, Cement Siding
- Foundation: Slab
- Roof: Composition
Condition
- New construction: No
- Year built: 2006
Utilities & green energy
- Sewer: Public Sewer
- Water: Public
Community & HOA
Community
- Subdivision: Stonehedge
HOA
- Has HOA: Yes
- HOA fee: $500 annually
Location
- Region: Houston
Financial & listing details
- Price per square foot: $128/sqft
- Tax assessed value: $241,988
- Annual tax amount: $5,644
- Date on market: 1/16/2026
- Listing terms: Cash,Conventional,FHA,Investor,VA Loan
- Ownership: Full Ownership
Estimated market value
$284,400
$270,000 - $299,000
$2,346/mo
Price history
| Date | Event | Price |
|---|---|---|
| 5/21/2026 | Price change | $285,000-3.4%$128/sqft |
Source:  BCSMLS #26000690 Report a problem BCSMLS #26000690 Report a problem | ||
| 5/10/2026 | Price change | $295,000-3.3%$133/sqft |
Source: BCSMLS #26000690 Report a problem | ||
| 3/13/2026 | Price change | $305,000-3.2%$137/sqft |
Source: BCSMLS #26000690 Report a problem | ||
| 3/6/2026 | Pending sale | $315,000$142/sqft |
Source:  HAR #78758035 Report a problem HAR #78758035 Report a problem | ||
| 2/28/2026 | Price change | $315,000-1.6%$142/sqft |
Source: BCSMLS #26000690 Report a problem | ||
| 1/16/2026 | Listed for sale | $320,000$144/sqft |
Source: HAR #78758035 Report a problem | ||
Public tax history
| Year | Property taxes | Tax assessment |
|---|---|---|
| 2025 | $2,672 +1.5% | $241,988 -4.8% |
| 2024 | $2,633 +16.9% | $254,134 -3.5% |
| 2023 | $2,253 +8.4% | $263,238 +12% |
| 2022 | $2,077 | $234,971 +29.2% |
| 2021 | -- | $181,863 +3.7% |
| 2020 | $1,981 -4.5% | $175,413 -4.2% |
| 2019 | $2,073 -46% | $183,180 +12.6% |
| 2018 | $3,839 | $162,751 |
| 2017 | $3,839 +1.8% | $162,751 |
| 2016 | $3,771 +12.6% | $162,751 +3.8% |
| 2015 | $3,349 | $156,796 +7.1% |
| 2014 | $3,349 | $146,405 +13.5% |
| 2013 | -- | $128,985 -9.6% |
| 2012 | -- | $142,722 |
| 2011 | -- | $142,722 |
| 2010 | -- | $142,722 |
| 2009 | -- | $142,722 -4.2% |
| 2007 | -- | $149,032 |
Find assessor info on the county website
Monthly payment
Est. payment
Payment breakdown
Explore the cost of this home by adjusting the details. Changes won't be saved.Climate risks
Neighborhood: 77073
Nearby schools
Schools provided by the listing agent
- Elementary: Parker Elementary School (Aldine)
- Middle: Teague Middle School
- High: Nimitz High School (Aldine)
Source: HAR. This data may not be complete. We recommend contacting the local school district to confirm school assignments for this home.
Similar homes
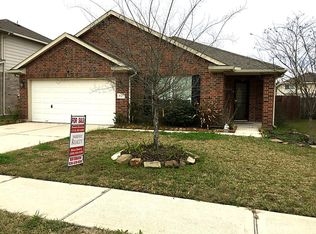
- $264,5003 bd3 ba2.1k sqft514 Remington Green Ct, Houston, TX 77073For Sale
 MLS ID #67575872, Monica Vargas, Bridge Tower Realtors. HAR
 - $230,0004 bd3 ba2.2k sqft18902 Remington Park Dr, Houston, TX 77073For Sale
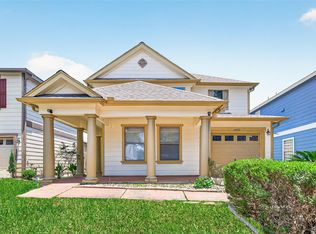 MLS ID #2921105, Uriel Franco, Keller Williams Houston Central. HAR
 - $275,0003 bd3 ba2.1k sqft16547 Mablethorpe Ln, Houston, TX 77073For Sale
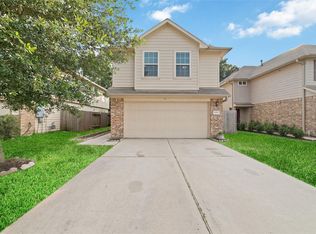 MLS ID #61590052, Tillyn Lowery, Creative TLC Realty. HAR
 - $330,0005 bd4 ba3k sqft3815 Kristin Lee Ln, Houston, TX 77014For Sale
 MLS ID #57358467, Azeema Rehman, CENTURY 21 Western Realty, Inc. HAR
