Welcome to this spacious two-story home featuring 5 bedrooms, 3 full bathrooms, and a functional floor plan designed for everyday living. The primary suite is privately located upstairs along with three secondary bedrooms and a versatile game room, while an additional bedroom and full bathroom downstairs provide the perfect space for guests or a home office. The main level offers both a formal dining room and a bright breakfast area, creating plenty of room for entertaining and family gatherings. The open-concept layout flows seamlessly into the living spaces, making it ideal for both relaxing and hosting. Upstairs, the spacious game room provides endless possibilities for a media room, playroom, or additional living area. With its thoughtful layout, generous living spaces, and flexible floor plan, this home offers comfort and convenience for a variety of lifestyles. Schedule your private showing today! 2 year old roof!! Call today!!
For sale
Price cut: $4K (10/7)
$275,000
17818 Juniper Green Trl, Humble, TX 77346
5beds
2,630sqft
Single Family Residence
Built in 2007
4,726 Square Feet Lot
$271,700 Zestimate®
$105/sqft
$33/mo HOA
What's special
Spacious two-story homeFormal dining roomGenerous living spacesFlexible floor planBright breakfast area
- 29 days
- 228
- 13
Zillow last checked:
Listing updated:
Listed by:
Jessica Ayala TREC #0755974 832-335-8293,
Styled Real Estate
Source: HAR,MLS#: 3389516
Facts & features
Interior
Bedrooms & bathrooms
- Bedrooms: 5
- Bathrooms: 3
- Full bathrooms: 3
Primary bedroom
- Level: Second
- Area: 324
- Dimensions: 18X18
Bedroom
- Level: Second
- Area: 182
- Dimensions: 13x14
Bedroom
- Level: Second
- Area: 156
- Dimensions: 13X12
Bedroom
- Level: Second
- Area: 156
- Dimensions: 13X12
Bedroom
- Level: First
- Area: 144
- Dimensions: 12X12
Breakfast
- Level: First
- Area: 100
- Dimensions: 10X10
Dining room
- Level: First
- Area: 121
- Dimensions: 11X11
Family room
- Level: First
- Area: 224
- Dimensions: 16x14
Game room
- Level: Second
- Area: 315
- Dimensions: 15X21
Heating
- Natural Gas
Cooling
- Electric
Features
- 1 Bedroom Down - Not Primary BR
- Number of fireplaces: 1
Interior area
- Total structure area: 2,630
- Total interior livable area: 2,630 sqft
Property
Parking
- Total spaces: 2
- Parking features: Attached
- Attached garage spaces: 2
Features
- Stories: 2
Lot
- Size: 4,726 Square Feet
- Features: Subdivided, 0 Up To 1/4 Acre
Details
- Parcel number: 1285340020019
Construction
Type & style
- Home type: SingleFamily
- Architectural style: Traditional
- Property subtype: Single Family Residence
Materials
- Brick, Cement Siding
- Foundation: Slab
- Roof: Composition
Condition
- New construction: No
- Year built: 2007
Utilities & green energy
- Sewer: Public Sewer
- Water: Public
Community & HOA
Community
- Subdivision: Clayton's Pk Sec 1
HOA
- Has HOA: Yes
- HOA fee: $400 annually
Location
- Region: Humble
Financial & listing details
- Price per square foot: $105/sqft
- Tax assessed value: $278,518
- Annual tax amount: $7,075
- Date on market: 9/15/2026
- Listing terms: Cash,Conventional,FHA,Investor
Estimated market value
$271,700
$258,000 - $285,000
$2,810/mo
Price history
| Date | Event | Price |
|---|---|---|
| 10/7/2026 | Price change | $275,000-1.4%$105/sqft |
Source:  HAR #3389516 Report a problem HAR #3389516 Report a problem | ||
| 7/10/2026 | Listed for sale | $279,000$106/sqft |
Source: HAR #19490907 Report a problem | ||
Public tax history
| Year | Property taxes | Tax assessment |
|---|---|---|
| 2025 | $1,951 +5.9% | $278,518 +3.7% |
| 2024 | $1,842 +18.1% | $268,605 -7% |
| 2023 | $1,560 +8.8% | $288,866 +12.3% |
| 2022 | $1,433 | $257,266 +25.1% |
| 2021 | -- | $205,592 +6.6% |
| 2020 | $1,327 +3% | $192,776 +4.4% |
| 2019 | $1,289 -71.7% | $184,583 +9.4% |
| 2018 | $4,552 | $168,744 |
| 2017 | $4,552 +6.6% | $168,744 +3.3% |
| 2016 | $4,271 +17.7% | $163,308 +4.5% |
| 2015 | $3,629 | $156,297 +11.5% |
| 2014 | $3,629 | $140,147 +16.4% |
| 2013 | -- | $120,392 -0.3% |
| 2012 | -- | $120,806 |
| 2011 | -- | $120,806 |
| 2010 | -- | $120,806 -9.2% |
| 2009 | -- | $133,009 |
Find assessor info on the county website
Monthly payment
Est. payment
Payment breakdown
Explore the cost of this home by adjusting the details. Changes won't be saved.Climate risks
Neighborhood: Claytons Park
Nearby schools
Schools provided by the listing agent
- Elementary: Whispering Pines Elementary School
- Middle: Humble Middle School
- High: Humble High School
Source: HAR. This data may not be complete. We recommend contacting the local school district to confirm school assignments for this home.
- $312,8004 bd3 ba3.3k sqft17814 Juniper Green Trl, Humble, TX 77346Off Market
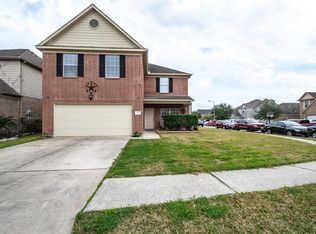
- $259,7005 bd3 ba2.4k sqft17822 Juniper Green Trl, Humble, TX 77346Off Market
- $229,2003 bd2 ba1.7k sqft17826 Juniper Green Trl, Humble, TX 77346Off Market
- $298,5004 bd2 ba3.3k sqft17807 Alpine Brook Ln, Humble, TX 77346Off Market
Similar homes
- $269,0003 bd2 ba1.8k sqft16527 Morning Shadows Way, Humble, TX 77346For Sale
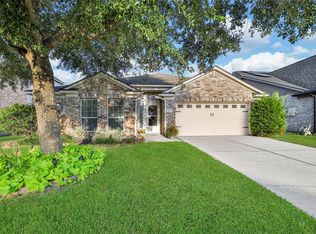 MLS ID #74990025, John Stanley, RE/MAX Universal. HAR
 - $260,0004 bd3 ba2.1k sqft18911 Atasca Oaks Dr, Humble, TX 77346For Sale
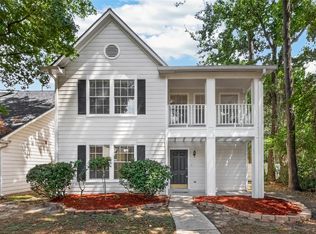 MLS ID #37724817, Ashley Barber, JLA Realty. HAR
 - $259,9004 bd3 ba2.5k sqft5703 Green Timbers Dr, Humble, TX 77346For Sale
 MLS ID #6372673, Ryan Landry, LPT Realty, LLC. HAR
 - $250,0003 bd2 ba1.8k sqft12806 Whistling Springs Dr, Humble, TX 77346For Sale
 MLS ID #24087882, Ginger Salas, eXp Realty LLC. HAR
