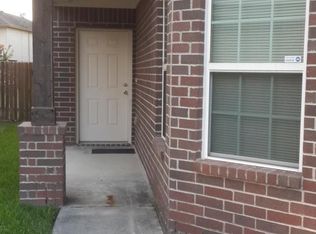
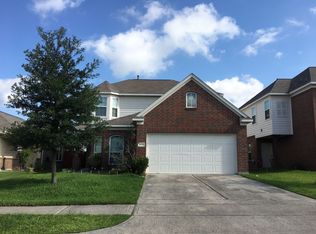
This move-in-ready and beautifully maintained single-story home features 3 bedrooms, 2 full bathrooms, and a spacious 2-car garage, making it the perfect layout for easy everyday living. Step inside to experience a bright and airy open-concept design with a flawless floor plan. The layout seamlessly connects the kitchen to the expansive living area, elegant dining space, and a cozy breakfast nook—perfect for hosting family gatherings or enjoying quiet morning coffee. Interior boasts fresh neutral paint, creating a clean canvas that elevates the natural light. All bedrooms features brand-new, plush carpeting underfoot for ultimate comfort. Situated in a peaceful neighborhood, this property offers unbeatable convenience for commuters. Enjoy rapid access to IAH Airport and all major Houston freeways, keeping you minutes away from shopping, dining, and employment hubs. Avoid the hassle of renovations—this pristine home is completely turnkey and ready for you to move right in!
For sale
Price cut: $9.5K (9/16)
$249,500
9531 Barr Spring Dr, Humble, TX 77396
3beds
1,822sqft
Single Family Residence
Built in 2011
5,113 Square Feet Lot
$246,200 Zestimate®
$137/sqft
$38/mo HOA
What's special
Fresh neutral paintFlawless floor planBrand-new plush carpeting underfootElegant dining spaceCozy breakfast nook
- 27 days
- 223
- 12
Zillow last checked:
Listing updated:
Listed by:
Thao Dinh TREC #0495178 832-465-6197,
World Wide Realty,LLC
Source: HAR,MLS#: 90156174
Facts & features
Interior
Bedrooms & bathrooms
- Bedrooms: 3
- Bathrooms: 2
- Full bathrooms: 2
Rooms
- Room types: Family Room
Primary bedroom
- Level: First
- Area: 168
- Dimensions: 14X12
Bedroom
- Level: First
- Area: 144
- Dimensions: 12X12
Bedroom
- Level: First
- Area: 144
- Dimensions: 12x12
Breakfast
- Level: First
- Area: 64
- Dimensions: 8x8
Dining room
- Level: First
- Area: 110
- Dimensions: 10X11
Family room
- Level: First
- Area: 380
- Dimensions: 20X19
Heating
- Natural Gas
Cooling
- Electric
Appliances
- Included: Disposal, Gas Oven, Microwave, Gas Range, Dishwasher
- Laundry: Electric Dryer Hookup, Gas Dryer Hookup, Washer Hookup
Features
- High Ceilings, All Bedrooms Down
- Flooring: Carpet, Engineered Hardwood
Interior area
- Total structure area: 1,822
- Total interior livable area: 1,822 sqft
Property
Parking
- Total spaces: 2
- Parking features: Attached, Garage Door Opener
- Attached garage spaces: 2
Features
- Stories: 1
Lot
- Size: 5,113 Square Feet
- Features: Subdivided, 0 Up To 1/4 Acre
Details
- Parcel number: 1293130010013
Construction
Type & style
- Home type: SingleFamily
- Architectural style: Traditional
- Property subtype: Single Family Residence
Materials
- Brick, Cement Siding, Wood Siding
- Foundation: Slab
- Roof: Composition
Condition
- New construction: No
- Year built: 2011
Utilities & green energy
- Water: Water District
Community & HOA
Community
- Subdivision: Woodland Pines
HOA
- Has HOA: Yes
- HOA fee: $450 annually
Location
- Region: Humble
Financial & listing details
- Price per square foot: $137/sqft
- Tax assessed value: $255,115
- Annual tax amount: $6,684
- Date on market: 9/4/2026
- Listing terms: Cash,Conventional,VA Loan
Estimated market value
$246,200
$234,000 - $259,000
$2,176/mo
Price history
| Date | Event | Price |
|---|---|---|
| 9/16/2026 | Price change | $249,500-3.7%$137/sqft |
Source:  HAR #90156174 Report a problem HAR #90156174 Report a problem | ||
| 9/4/2026 | Listed for sale | $259,000+3.6%$142/sqft |
Source: HAR #90156174 Report a problem | ||
| 5/8/2026 | Sold | -- |
Source: Public Record Report a problem | ||
| 2/8/2025 | Price change | $250,000-2%$137/sqft |
Source: HAR #74131579 Report a problem | ||
| 8/31/2024 | Price change | $255,000-1.9%$140/sqft |
Source: HAR #57402127 Report a problem | ||
| 7/5/2024 | Listed for sale | $260,000+6.6%$143/sqft |
Source: HAR #57402127 Report a problem | ||
| 7/28/2023 | Listing removed | -- |
Source:  HAR #22777760 Report a problem HAR #22777760 Report a problem | ||
| 7/17/2023 | Listed for rent | $1,800$1/sqft |
Source: HAR #22777760 Report a problem | ||
| 6/30/2023 | Listing removed | -- |
Source: HAR #47095046 Report a problem | ||
| 6/8/2023 | Pending sale | $244,000$134/sqft |
Source: HAR #47095046 Report a problem | ||
| 6/2/2023 | Price change | $244,000-2%$134/sqft |
Source: HAR #47095046 Report a problem | ||
| 5/23/2023 | Price change | $249,000-2.4%$137/sqft |
Source: HAR #31070702 Report a problem | ||
| 5/13/2023 | Listed for sale | $255,000$140/sqft |
Source: HAR #31070702 Report a problem | ||
Public tax history
| Year | Property taxes | Tax assessment |
|---|---|---|
| 2025 | $2,130 +1.3% | $255,115 -0.9% |
| 2024 | $2,102 | $257,484 -2.6% |
| 2023 | -- | $264,338 +17% |
| 2022 | $285 | $225,880 +22.5% |
| 2021 | -- | $184,466 +8.5% |
| 2020 | $184 +9.1% | $169,984 +3.3% |
| 2019 | $169 -92.7% | $164,581 +17.6% |
| 2018 | $2,312 | $139,934 |
| 2017 | $2,312 +4.1% | $139,934 +3.9% |
| 2016 | $2,220 +1.6% | $134,741 -16.6% |
| 2015 | $2,185 | $161,532 +57.1% |
| 2014 | $2,185 | $102,809 |
| 2013 | -- | $102,809 |
| 2012 | -- | $102,809 |
Find assessor info on the county website
Monthly payment
Est. payment
Payment breakdown
Explore the cost of this home by adjusting the details. Changes won't be saved.Climate risks
Neighborhood: 77396
Nearby schools
Schools provided by the listing agent
- Elementary: River Pines Elementary School
- Middle: Ross Sterling Middle School
- High: Humble High School
Source: HAR. This data may not be complete. We recommend contacting the local school district to confirm school assignments for this home.
Similar homes
- $249,0003 bd2 ba1.5k sqft2411 Cactus Bend Dr, Humble, TX 77396For Sale
 MLS ID #34837604, Stephen Metarelis, Offerpad Brokerage, LLC. HAR
 - $259,9003 bd2 ba1.5k sqft3734 Village Grove Dr, Humble, TX 77396For Sale
 MLS ID #46634470, Clinton Reynolds, JLA Realty. HAR
 - $224,0003 bd2 ba1.4k sqft10710 Laurelton Ct, Humble, TX 77396For Sale
 MLS ID #62522305, Amber Broadway, Opendoor Brokerage, LLC. HAR
 - $238,0003 bd3 ba1.8k sqft3638 Village Grove Dr, Humble, TX 77396For Sale
 MLS ID #72622407, Sesly Robuck, JLA Realty. HAR
