Five bedrooms and three full bathrooms provide plenty of space for everyone. The guest bedroom and full bathroom is located downstairs while the primary bedroom, gameroom, and secondary bedrooms are upstairs. The kitchen opens to the living area and a formal dining room allows room for gatherings.
For sale
$242,900
9507 Arbury Ln, Humble, TX 77396
5beds
2,575sqft
Single Family Residence
Built in 2009
4,965 Square Feet Lot
$241,200 Zestimate®
$94/sqft
$42/mo HOA
What's special
Five bedrooms
- 19 hours
- 50
- 6
Zillow last checked:
Listing updated:
Listed by:
Inocencio Moncada TREC #0446879 281-546-0668,
Las Lomas Realty Elite
Source: HAR,MLS#: 15514722
Facts & features
Interior
Bedrooms & bathrooms
- Bedrooms: 5
- Bathrooms: 3
- Full bathrooms: 3
Primary bedroom
- Level: Second
- Area: 204
- Dimensions: 17x12
Bedroom
- Level: Second
- Area: 165
- Dimensions: 15x11
Bedroom
- Level: First
- Area: 143
- Dimensions: 13x11
Bedroom
- Level: Second
- Area: 132
- Dimensions: 12x11
Bedroom
- Level: Second
- Area: 110
- Dimensions: 10x11
Dining room
- Level: First
- Area: 130
- Dimensions: 10x13
Game room
- Level: Second
- Area: 192
- Dimensions: 12x16
Living room
- Level: First
- Area: 361
- Dimensions: 19x19
Heating
- Electric
Cooling
- Ceiling Fan(s), Electric
Appliances
- Included: Disposal, Electric Oven, Microwave, Gas Range, Dishwasher
- Laundry: Electric Dryer Hookup, Washer Hookup
Features
- 1 Bedroom Down - Not Primary BR, Primary Bed - 2nd Floor
- Flooring: Carpet, Laminate
Interior area
- Total structure area: 2,575
- Total interior livable area: 2,575 sqft
Property
Parking
- Total spaces: 2
- Parking features: Attached, Double-Wide Driveway
- Attached garage spaces: 2
Features
- Stories: 2
- Patio & porch: Patio/Deck
- Fencing: Back Yard,Full
Lot
- Size: 4,965 Square Feet
- Features: Back Yard, Subdivided, 0 Up To 1/4 Acre
Details
- Parcel number: 1293120010031
Construction
Type & style
- Home type: SingleFamily
- Architectural style: Traditional
- Property subtype: Single Family Residence
Materials
- Brick, Wood Siding
- Foundation: Slab
- Roof: Composition
Condition
- New construction: No
- Year built: 2009
Utilities & green energy
- Water: Water District
Community & HOA
Community
- Subdivision: Woodland Pines Sec 05
HOA
- Has HOA: Yes
- HOA fee: $500 annually
Location
- Region: Humble
Financial & listing details
- Price per square foot: $94/sqft
- Tax assessed value: $288,025
- Annual tax amount: $7,276
- Date on market: 10/24/2026
- Listing terms: Cash,Conventional,FHA,VA Loan
- Road surface type: Concrete
Estimated market value
$241,200
$229,000 - $253,000
$2,624/mo
Price history
| Date | Event | Price |
|---|---|---|
| 10/24/2026 | Listed for sale | $242,900-2.8%$94/sqft |
Source:  HAR #15514722 Report a problem | ||
| 3/4/2026 | Listing removed | $250,000$97/sqft |
Source: HAR #72092468 Report a problem | ||
| 2/11/2026 | Listed for sale | $250,000+94.1%$97/sqft |
Source: HAR #72092468 Report a problem | ||
| 5/22/2012 | Listing removed | $128,800$50/sqft |
Source: Rick J. Martinez, Realtors #51843748 Report a problem | ||
| 1/18/2012 | Listed for sale | $128,800$50/sqft |
Source: Rick J. Martinez, Realtors #51843748 Report a problem | ||
Public tax history
| Year | Property taxes | Tax assessment |
|---|---|---|
| 2025 | $2,012 +12.4% | $288,025 -1% |
| 2024 | $1,791 | $290,877 -4.8% |
| 2023 | -- | $305,462 +17.3% |
| 2022 | $1,367 | $260,353 +23% |
| 2021 | -- | $211,674 +8.7% |
| 2020 | $1,227 +8.5% | $194,714 +2.4% |
| 2019 | $1,131 -74% | $190,186 +29% |
| 2018 | $4,355 | $147,389 |
| 2017 | $4,355 +0.1% | $147,389 |
| 2016 | $4,350 +15.9% | $147,389 |
| 2015 | $3,753 | $147,389 +22.3% |
| 2014 | $3,753 | $120,557 |
| 2013 | -- | $120,557 |
| 2012 | -- | $120,557 |
| 2011 | -- | $120,557 |
| 2010 | -- | $120,557 |
Find assessor info on the county website
Monthly payment
Est. payment
Payment breakdown
Explore the cost of this home by adjusting the details. Changes won't be saved.Climate risks
Neighborhood: 77396
Nearby schools
Schools provided by the listing agent
- Elementary: River Pines Elementary School
- Middle: Ross Sterling Middle School
- High: Humble High School
Source: HAR. This data may not be complete. We recommend contacting the local school district to confirm school assignments for this home.
Similar homes
- $290,0004 bd3 ba2.3k sqft18027 Seco Creek Ln, Humble, TX 77396For Sale
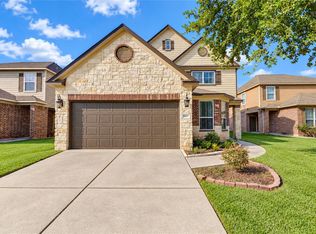 MLS ID #97880820, Shani Daigle, Champions Realty, LLC. HAR
- $299,9904 bd3 ba3.1k sqft4211 Old Arbor Way, Humble, TX 77346For Sale
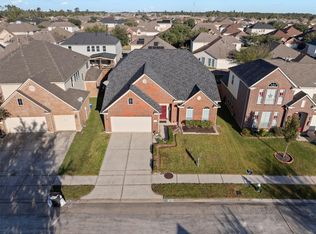 MLS ID #4261800, Javier Beltran, Nan & Company Properties - Corporate Office (Heights). HAR
- $230,0003 bd3 ba2k sqft5014 Fair Oak Dale Ln, Humble, TX 77346For Sale
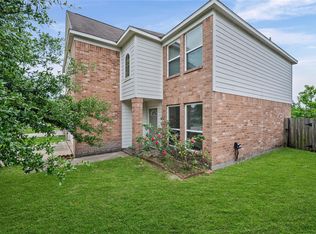 MLS ID #4588436, Jacqueline Romo, Compass RE Texas, LLC - West Houston. HAR
- $264,9005 bd3 ba2.7k sqft7227 Foxvista Ln, Humble, TX 77338For Sale
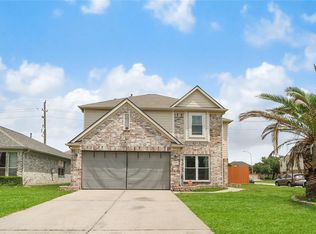 MLS ID #3587912, Kameron Whiteside, Lions Gate Realty. HAR
