Welcome home to this charming 3-bedroom, 2-bath home in the desirable Legends Run community of Spring! Offering a comfortable and functional layout, this home is perfect for everyday living and entertaining. Enjoy added peace of mind with a roof that is only 2 years old. Step outside to a covered patio, ideal for relaxing or enjoying time with family and friends, surrounded by fresh landscaping that adds beautiful curb appeal. Conveniently located near shopping, dining, and everyday amenities, this home is a wonderful opportunity to enjoy comfortable living in a great Spring location. Don't miss your chance to make this your NextHome!
Pending
$230,000
3339 Legends Wild Dr, Spring, TX 77386
3beds
1,355sqft
Single Family Residence
Built in 2007
5,248 Square Feet Lot
$228,300 Zestimate®
$170/sqft
$46/mo HOA
What's special
Covered patioFresh landscapingBeautiful curb appealComfortable and functional layout
- 15 days
- 179
- 32
Likely to sell faster than
Zillow last checked:
Listing updated:
Listed by:
Janan Upshaw TREC #0676482 281-387-7002,
NextHome Realty Center
Source: HAR,MLS#: 22987820
Facts & features
Interior
Bedrooms & bathrooms
- Bedrooms: 3
- Bathrooms: 2
- Full bathrooms: 2
Primary bedroom
- Level: First
- Area: 234
- Dimensions: 18x13
Bedroom
- Level: First
- Area: 100
- Dimensions: 10x10
Bedroom
- Level: First
- Area: 132
- Dimensions: 12x11
Kitchen
- Level: First
- Area: 176
- Dimensions: 16x11
Living room
- Level: First
- Area: 204
- Dimensions: 17x12
Utility room
- Level: First
- Area: 30
- Dimensions: 6x5
Heating
- Electric
Cooling
- Electric
Appliances
- Included: Disposal, Dryer, Refrigerator, Washer, Microwave, Dishwasher
- Laundry: Electric Dryer Hookup, Gas Dryer Hookup, Washer Hookup
Features
- Crown Molding, En-Suite Bath, Walk-In Closet(s)
- Flooring: Carpet, Tile
- Windows: Window Coverings
Interior area
- Total structure area: 1,355
- Total interior livable area: 1,355 sqft
Video & virtual tour
Property
Parking
- Total spaces: 2
- Parking features: Attached, Double-Wide Driveway
- Attached garage spaces: 2
Features
- Stories: 1
- Patio & porch: Covered, Porch
- Exterior features: Sprinkler System
- Fencing: Back Yard
Lot
- Size: 5,248 Square Feet
- Features: Subdivided, 0 Up To 1/4 Acre
Details
- Parcel number: 363170
Construction
Type & style
- Home type: SingleFamily
- Architectural style: Traditional
- Property subtype: Single Family Residence
Materials
- Brick, Cement Siding
- Foundation: Slab
- Roof: Composition
Condition
- New construction: No
- Year built: 2007
Utilities & green energy
- Water: Water District
Green energy
- Energy efficient items: Thermostat
Community & HOA
Community
- Subdivision: Legends Run 09
HOA
- Has HOA: Yes
- Amenities included: Park, Playground
- HOA fee: $550 annually
Location
- Region: Spring
Financial & listing details
- Price per square foot: $170/sqft
- Tax assessed value: $216,607
- Annual tax amount: $5,315
- Date on market: 11/6/2026
- Listing terms: Cash,Conventional,FHA,VA Loan
- Ownership: Full Ownership
- Road surface type: Concrete
Estimated market value
$228,300
$217,000 - $240,000
$1,792/mo
Price history
| Date | Event | Price |
|---|---|---|
| 11/18/2026 | Pending sale | $230,000$170/sqft |
Source:  HAR #22987820 Report a problem | ||
| 11/6/2026 | Listed for sale | $230,000$170/sqft |
Source: HAR #22987820 Report a problem | ||
Public tax history
| Year | Property taxes | Tax assessment |
|---|---|---|
| 2026 | $529 | $216,607 |
| 2025 | -- | $216,607 +1.1% |
| 2024 | $573 +6.1% | $214,181 +10% |
| 2023 | $540 | $194,710 +0.8% |
| 2022 | -- | $193,100 +20% |
| 2021 | $1,173 +0.4% | $160,920 +3.5% |
| 2020 | $1,168 +0.5% | $155,530 +2.6% |
| 2019 | $1,163 -51.9% | $151,540 +10% |
| 2018 | $2,417 +34.1% | $137,760 +1.4% |
| 2017 | $1,802 +3% | $135,880 +10% |
| 2016 | $1,750 +0.4% | $123,530 +10% |
| 2015 | $1,744 | $112,300 +10% |
| 2014 | $1,744 | $102,090 +1.7% |
| 2013 | -- | $100,360 +6.6% |
| 2012 | -- | $94,130 |
| 2011 | -- | $94,130 -4.7% |
| 2010 | -- | $98,820 -9.9% |
| 2009 | -- | $109,730 +4.5% |
| 2008 | -- | $105,050 +539.8% |
| 2007 | -- | $16,420 |
Find assessor info on the county website
Monthly payment
Est. payment
Payment breakdown
Explore the cost of this home by adjusting the details. Changes won't be saved.Climate risks
Neighborhood: Ledgends Ranch
Nearby schools
Schools provided by the listing agent
- Elementary: Bradley Elementary School (Conroe)
- Middle: York Junior High School
- High: Grand Oaks High School
Source: HAR. This data may not be complete. We recommend contacting the local school district to confirm school assignments for this home.

Similar homes
- $242,0003 bd3 ba1.8k sqft29711 Meridian Hill Dr, Spring, TX 77386For Sale
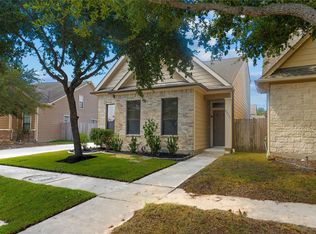 MLS ID #4986933, Ye Zhang, Greatland Living. HAR
- $249,9903 bd2 ba1.8k sqft24019 Kingbriar Dr, Spring, TX 77373For Sale
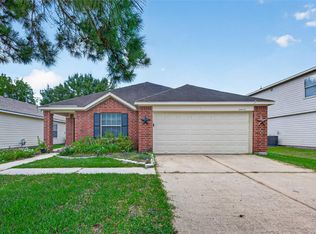 MLS ID #6771258, Javier Marin, Keller Williams Realty Southwest. HAR
- $215,0003 bd2 ba1.4k sqft24222 Spring Sunset Dr, Spring, TX 77373For Sale
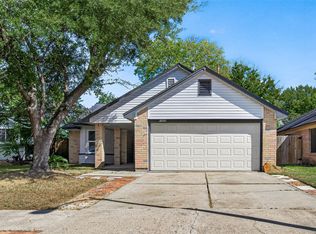 MLS ID #36469934, Rosa Ellen Story, CB&A, Realtors. HAR
- $227,0003 bd2 ba1.7k sqft3014 Country Boy Ct, Spring, TX 77373For Sale
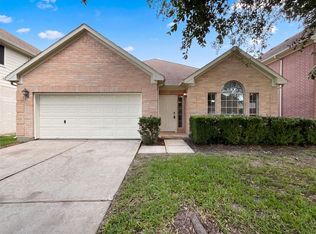 MLS ID #11199163, Amber Broadway, Opendoor Brokerage, LLC. HAR
