This charming property boasts a spacious layout and inviting features throughout. The open-concept kitchen features granite countertops and ample counterspace. The kitchen flows seamlessly into the spacious, cozy living room featuring a gas fireplace and a wall of windows to allow natural lighting to illuminate the space. The primary bedroom offers raised ceilings with an attached double-vanity bathroom with a shower, separate bathtub, and a large walk-in closet perfect for even the largest wardrobe. The upstairs features a game room/second living room and an additional bedroom and full bathroom. For extra peace of mind, the roof was recently replaced and PEX piping installed. Enjoy the peaceful backyard oasis featuring fruit trees, a patio perfect for entertaining and ample space for the addition of a pool. Conveniently located with access to both Beltway 8 and 290, this home is ideal for those seeking comfort and style in a sought-after neighborhood.
Pending
Price cut: $24.4K (8/28)
$365,000
8323 Whisper Point Dr, Houston, TX 77040
4beds
2,942sqft
Single Family Residence
Built in 2007
6,982 Square Feet Lot
$356,600 Zestimate®
$124/sqft
$46/mo HOA
What's special
Gas fireplaceFruit treesPeaceful backyard oasisGranite countertopsPatio perfect for entertainingLarge walk-in closetOpen-concept kitchen
- 73 days
- 183
- 11
Zillow last checked:
Listing updated:
Listed by:
Benjamin Bogard TREC #0705822 281-857-2227,
Caskey Realty
Source: HAR,MLS#: 73176108
Facts & features
Interior
Bedrooms & bathrooms
- Bedrooms: 4
- Bathrooms: 3
- Full bathrooms: 3
Primary bedroom
- Level: First
- Area: 221
- Dimensions: 17x13
Bedroom
- Level: Second
- Area: 285
- Dimensions: 15x19
Bedroom
- Level: First
- Area: 120
- Dimensions: 12x10
Bedroom
- Level: First
- Area: 120
- Dimensions: 12x10
Dining room
- Level: First
- Area: 182
- Dimensions: 13x14
Game room
- Level: Second
- Area: 224
- Dimensions: 14x16
Kitchen
- Level: First
- Area: 260
- Dimensions: 20x13
Living room
- Level: First
- Area: 432
- Dimensions: 18x24
Utility room
- Level: First
- Area: 54
- Dimensions: 6x9
Heating
- Natural Gas
Cooling
- Ceiling Fan(s), Electric
Appliances
- Included: Disposal, Electric Oven, Microwave, Gas Range, Dishwasher
- Laundry: Electric Dryer Hookup, Washer Hookup
Features
- Crown Molding, 1 Bedroom Up
- Flooring: Carpet, Tile
- Number of fireplaces: 1
- Fireplace features: Gas
Interior area
- Total structure area: 2,942
- Total interior livable area: 2,942 sqft
Property
Parking
- Total spaces: 2
- Parking features: Attached
- Attached garage spaces: 2
Features
- Stories: 2
- Patio & porch: Covered, Porch
- Fencing: Back Yard
Lot
- Size: 6,982 Square Feet
- Features: Subdivided, 0 Up To 1/4 Acre
Details
- Parcel number: 1258810040005
Construction
Type & style
- Home type: SingleFamily
- Architectural style: Traditional
- Property subtype: Single Family Residence
Materials
- Brick
- Foundation: Slab
- Roof: Composition,Tile
Condition
- New construction: No
- Year built: 2007
Utilities & green energy
- Sewer: Public Sewer
- Water: Public, Water District
Community & HOA
Community
- Subdivision: Terrace Brook
HOA
- Has HOA: Yes
- Amenities included: Pool
- HOA fee: $550 annually
Location
- Region: Houston
Financial & listing details
- Price per square foot: $124/sqft
- Tax assessed value: $331,249
- Annual tax amount: $2,105
- Date on market: 7/31/2026
- Listing terms: Cash,Conventional,VA Loan
- Ownership: Full Ownership
- Road surface type: Concrete
Estimated market value
$356,600
$339,000 - $374,000
$2,498/mo
Price history
| Date | Event | Price |
|---|---|---|
| 10/3/2026 | Pending sale | $365,000$124/sqft |
Source:  HAR #73176108 Report a problem HAR #73176108 Report a problem | ||
| 8/28/2026 | Price change | $365,000-6.3%$124/sqft |
Source: HAR #73176108 Report a problem | ||
| 7/31/2026 | Listed for sale | $389,400$132/sqft |
Source: HAR #73176108 Report a problem | ||
Public tax history
| Year | Property taxes | Tax assessment |
|---|---|---|
| 2025 | $2,105 -6.9% | $331,249 -11.2% |
| 2024 | $2,262 | $373,159 -9.1% |
| 2023 | -- | $410,483 +17.5% |
| 2022 | $1,749 | $349,412 +27.9% |
| 2021 | -- | $273,252 +4.4% |
| 2020 | $1,688 +8.3% | $261,718 +10.1% |
| 2019 | $1,559 -73.1% | $237,697 |
| 2018 | $5,797 | $237,697 |
| 2017 | $5,797 +6.4% | $237,697 +6.1% |
| 2016 | $5,448 +9.1% | $223,953 +2.3% |
| 2015 | $4,994 | $218,845 +18.8% |
| 2014 | $4,994 | $184,263 +16.8% |
| 2013 | -- | $157,747 -15.7% |
| 2012 | -- | $187,203 |
| 2011 | -- | $187,203 +11.1% |
| 2010 | -- | $168,566 -15.8% |
| 2009 | -- | $200,259 |
Find assessor info on the county website
Monthly payment
Est. payment
Payment breakdown
Explore the cost of this home by adjusting the details. Changes won't be saved.Climate risks
Neighborhood: 77040
Nearby schools
Schools provided by the listing agent
- Elementary: Reed Elementary School (Cypress-Fairbanks)
- Middle: Dean Middle School
- High: Jersey Village High School
Source: HAR. This data may not be complete. We recommend contacting the local school district to confirm school assignments for this home.
- $315,6004 bd2 ba2.3k sqft8327 Whisper Point Dr, Houston, TX 77040Off Market
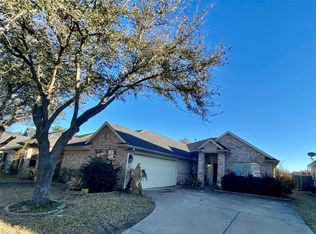
- $352,8004 bd3 ba2.6k sqft8319 Whisper Point Dr, Houston, TX 77040Off Market

- $356,3004 bd4 ba3.1k sqft8315 Whisper Point Dr, Houston, TX 77040Off Market

- $350,4004 bd3 ba3.1k sqft8331 Whisper Point Dr, Houston, TX 77040Off Market
Similar homes
- $315,0004 bd3 ba2.4k sqft8510 Nashwood Ct, Houston, TX 77040For Sale
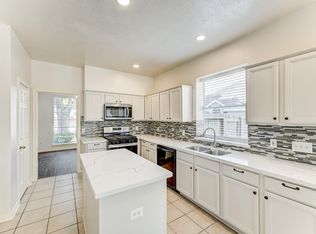 MLS ID #52666166, Lance Loken, Keller Williams Platinum. HAR
 - $339,0004 bd3 ba2.6k sqft10110 Fallmont Ct, Houston, TX 77086For Sale
 MLS ID #14962403, Jan Graham, Jan Graham & Associates. HAR
 - $349,9994 bd3 ba2.3k sqft8510 Willancy Ln, Houston, TX 77095For Sale
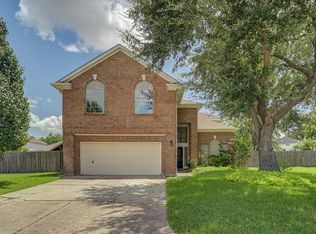 MLS ID #5359048, Helen Nguyen, 5th Stream Realty. HAR
 - $375,0004 bd3 ba2.9k sqft4719 Waterhaven Ln, Houston, TX 77084For Sale
 MLS ID #22063548, Jacquelin Reyes, Energy Realty. HAR
