Rare release! Don’t miss out on this beautifully maintained one-story model plan home by David Weekley, offering one of the largest square footages in their collection. This residence features a high ceiling foyer, open formal dining, large kitchen island with an expansive open layout, a game room, with built-in speakers, and an upgraded oversize jetted bathtub. It also boasts a recent AC system, a fully fenced yard with a sprinkler system conveniently located near shopping and grocery stores.
For sale
$398,800
16027 Belleshire Ln, Houston, TX 77084
4beds
2,630sqft
Single Family Residence
Built in 2002
6,660 Square Feet Lot
$388,900 Zestimate®
$152/sqft
$63/mo HOA
What's special
High ceiling foyerFully fenced yardOpen formal diningGame roomLarge kitchen islandSprinkler systemBuilt-in speakers
- 336 days
- 31
- 0
Zillow last checked:
Listing updated:
Listed by:
Lucas Bair TREC #0656575 832-915-0258,
Houston Flat Fee Brokers, LLC
Source: HAR,MLS#: 14084016
Facts & features
Interior
Bedrooms & bathrooms
- Bedrooms: 4
- Bathrooms: 2
- Full bathrooms: 2
Rooms
- Room types: Game Room, Utility Room
Primary bathroom
- Features: Full Secondary Bathroom Down, Primary Bath: Double Sinks, Primary Bath: Jetted Tub, Primary Bath: Separate Shower, Secondary Bath(s): Jetted Tub, Secondary Bath(s): Separate Shower
Kitchen
- Features: Kitchen Island, Kitchen open to Family Room, Pantry
Heating
- Natural Gas
Cooling
- Ceiling Fan(s), Electric, Gas
Appliances
- Included: Disposal, Electric Oven, Oven, Microwave, Electric Range, Free-Standing Range, Dishwasher
- Laundry: Gas Dryer Hookup, Washer Hookup
Features
- All Bedrooms Down
- Number of fireplaces: 1
- Fireplace features: Gas
Interior area
- Total structure area: 2,630
- Total interior livable area: 2,630 sqft
Property
Parking
- Total spaces: 2
- Parking features: Attached
- Attached garage spaces: 2
Features
- Stories: 1
- Has spa: Yes
Lot
- Size: 6,660 Square Feet
- Features: Subdivided, 0 Up To 1/4 Acre
Details
- Parcel number: 1228070020007
Construction
Type & style
- Home type: SingleFamily
- Architectural style: Traditional
- Property subtype: Single Family Residence
Materials
- Brick, Other
- Foundation: Slab
- Roof: Composition
Condition
- New construction: No
- Year built: 2002
Utilities & green energy
- Sewer: Public Sewer
- Water: Public, Water District
Green energy
- Energy efficient items: Attic Vents, Thermostat
Community & HOA
Community
- Subdivision: Berkshire Sec 03
HOA
- Has HOA: Yes
- Amenities included: Clubhouse, Dog Park, Jogging Path, Picnic Area, Playground, Pool, Tennis Court(s)
- HOA fee: $750 annually
Location
- Region: Houston
Financial & listing details
- Price per square foot: $152/sqft
- Tax assessed value: $325,979
- Annual tax amount: $7,361
- Date on market: 11/12/2025
- Listing terms: Cash,Conventional
- Ownership: Full Ownership
Estimated market value
$388,900
$369,000 - $408,000
$2,380/mo
Price history
| Date | Event | Price |
|---|---|---|
| 10/8/2026 | Listed for rent | $2,595$1/sqft |
Source:  HAR #79625893 Report a problem HAR #79625893 Report a problem | ||
| 10/1/2026 | Listing removed | $2,595$1/sqft |
Source: HAR #91390496 Report a problem | ||
| 7/15/2026 | Price change | $2,595-2.1%$1/sqft |
Source: HAR #91390496 Report a problem | ||
| 6/7/2026 | Price change | $2,650+6.2%$1/sqft |
Source: HAR #91390496 Report a problem | ||
| 4/12/2026 | Price change | $2,495-5.8%$1/sqft |
Source: HAR #91390496 Report a problem | ||
| 3/20/2026 | Listed for rent | $2,650-3.6%$1/sqft |
Source: HAR #91390496 Report a problem | ||
| 3/1/2026 | Listing removed | $2,750$1/sqft |
Source: HAR #10321499 Report a problem | ||
| 11/23/2025 | Price change | $2,750+5.8%$1/sqft |
Source: HAR #10321499 Report a problem | ||
| 11/19/2025 | Listed for rent | $2,600$1/sqft |
Source: HAR #10321499 Report a problem | ||
| 11/12/2025 | Listed for sale | $398,800$152/sqft |
Source:  HAR #14084016 Report a problem HAR #14084016 Report a problem | ||
Public tax history
| Year | Property taxes | Tax assessment |
|---|---|---|
| 2025 | $2,522 -0.1% | $325,979 -2.4% |
| 2024 | $2,526 -1.1% | $334,003 -10.1% |
| 2023 | $2,553 +15.2% | $371,575 +16.3% |
| 2022 | $2,215 | $319,559 +29.4% |
| 2021 | -- | $247,008 +6% |
| 2020 | $1,797 +4% | $232,925 +5.7% |
| 2019 | $1,729 -62.2% | $220,392 +5.8% |
| 2018 | $4,569 | $208,372 |
| 2017 | $4,569 -5.5% | $208,372 -4.3% |
| 2016 | $4,837 +12% | $217,835 +12.8% |
| 2015 | $4,318 | $193,142 +7.9% |
| 2014 | $4,318 | $179,000 +2.1% |
| 2013 | -- | $175,272 |
| 2012 | -- | $175,272 |
| 2011 | -- | $175,272 |
| 2010 | -- | $175,272 |
| 2009 | -- | $175,272 -5.3% |
| 2007 | -- | $185,155 +7.3% |
| 2006 | -- | $172,600 -6.6% |
| 2005 | -- | $184,838 +4.1% |
| 2004 | -- | $177,600 |
Find assessor info on the county website
Monthly payment
Est. payment
Payment breakdown
Explore the cost of this home by adjusting the details. Changes won't be saved.Climate risks
Neighborhood: 77084
Nearby schools
Schools provided by the listing agent
- Elementary: Lieder Elementary School
- Middle: Watkins Middle School
- High: Cypress Lakes High School
Source: HAR. This data may not be complete. We recommend contacting the local school district to confirm school assignments for this home.
Similar homes
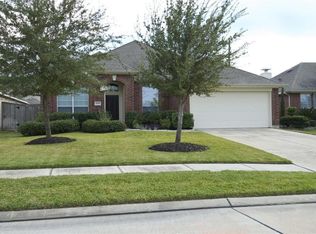
- $415,0004 bd4 ba3.3k sqft17714 Lakes Of Pine Forest Dr, Houston, TX 77084For Sale
 MLS ID #61046558, Cynthia Cantu-Tucker, Real Broker, LLC. HAR
 - $339,9004 bd2 ba2.2k sqft4902 Bonny Loch Ln, Houston, TX 77084For Sale
 MLS ID #70611527, Wendy Johnson, The Sears Group. HAR
 - $379,9004 bd3 ba2.8k sqft5918 Pebble Bank Ln, Houston, TX 77041For Sale
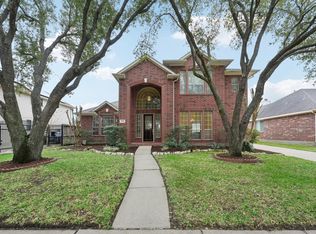 MLS ID #70815851, Kyle Jefferson, Realty Of America, LLC. HAR
 - $285,0003 bd2 ba2.1k sqft17223 Brookhollow Grove Ct, Houston, TX 77084For Sale
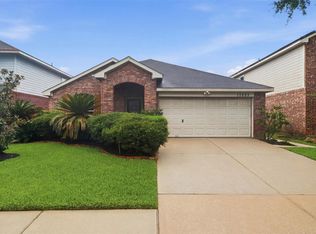 MLS ID #87580874, Lauren Logan, Better Homes and Gardens Real Estate Gary Greene - Katy. HAR
