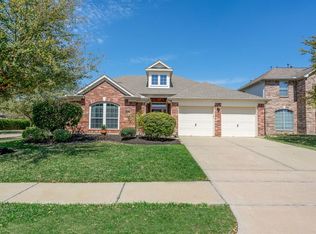
Welcome to this spacious two-story home offering 4 bedrooms, 3 full bathrooms, and a convenient half bath. As you enter, a formal dining room sits to the left, while the laundry room and half bath are on the right for easy access. Through the dining room, the kitchen features wooden cabinets, black granite countertops, abundant storage, and a walk-in pantry. The living room offers LVP, a large wall of windows, a ceiling fan, and an adjacent breakfast area filled with natural light. The primary bedroom is located on the main floor and includes an ensuite with a soaking tub and step-in shower. Upstairs, you’ll find three additional bedrooms, a full bathroom, and a generously sized game room perfect for hobbies, entertainment, or a second living space. The backyard offers a relaxing oasis, take a dip in the pool to cool off on these hot Houston summers. Your next opportunity awaits!
For sale
Price cut: $25K (7/30)
$425,000
14907 E Lime Blossom Ct, Cypress, TX 77433
4beds
2,747sqft
Single Family Residence
Built in 2007
6,751 Square Feet Lot
$435,200 Zestimate®
$155/sqft
$-- HOA
What's special
Formal dining roomLarge wall of windowsBlack granite countertopsGenerously sized game roomAbundant storageLaundry roomCeiling fan
- 26 days |
- 446 |
- 37 |
Zillow last checked:
Listing updated:
Listed by:
Linda Blair TREC #0652455 281-698-0240,
Blair Realty Group
Source: HAR,MLS#: 26814489
Facts & features
Interior
Bedrooms & bathrooms
- Bedrooms: 4
- Bathrooms: 4
- Full bathrooms: 3
- 1/2 bathrooms: 1
Rooms
- Room types: Family Room
Primary bedroom
- Level: First
- Area: 234
- Dimensions: 18X13
Bedroom
- Level: Second
- Area: 143
- Dimensions: 13X11
Bedroom
- Level: Second
- Area: 144
- Dimensions: 12X12
Bedroom
- Level: Second
- Area: 144
- Dimensions: 12X12
Dining room
- Level: First
- Area: 144
- Dimensions: 12X12
Game room
- Level: Second
- Area: 260
- Dimensions: 20X13
Living room
- Level: First
- Area: 320
- Dimensions: 20X16
Heating
- Natural Gas
Cooling
- Attic Fan, Ceiling Fan(s), Electric
Appliances
- Included: Disposal, Microwave, Dishwasher
Features
- High Ceilings, En-Suite Bath, Primary Bed - 1st Floor, Walk-In Closet(s)
- Flooring: Carpet, Tile
- Number of fireplaces: 1
Interior area
- Total structure area: 2,747
- Total interior livable area: 2,747 sqft
Property
Parking
- Total spaces: 2
- Parking features: Attached, Garage Door Opener, Double-Wide Driveway
- Attached garage spaces: 2
Features
- Stories: 2
- Has private pool: Yes
- Pool features: In Ground
Lot
- Size: 6,751 Square Feet
- Features: Back Yard, Cul-De-Sac, Subdivided, 0 Up To 1/4 Acre
Details
- Parcel number: 1272840010029
Construction
Type & style
- Home type: SingleFamily
- Architectural style: Traditional
- Property subtype: Single Family Residence
Materials
- Brick, Cement Siding
- Foundation: Slab
- Roof: Composition
Condition
- New construction: No
- Year built: 2007
Utilities & green energy
- Water: Water District
Community & HOA
Community
- Subdivision: Fairfield Village South Sec 07
HOA
- Has HOA: Yes
- Amenities included: Fitness Center, Jogging Path, Park, Playground, Tennis Court(s)
- HOA fee: $960 bi-annually
Location
- Region: Cypress
Financial & listing details
- Price per square foot: $155/sqft
- Tax assessed value: $380,800
- Annual tax amount: $9,037
- Date on market: 7/23/2026
- Listing terms: Cash,Conventional,FHA,VA Loan
- Ownership: Full Ownership
- Road surface type: Concrete, Gutters
Estimated market value
$435,200
$413,000 - $457,000
$2,805/mo
Price history
| Date | Event | Price |
|---|---|---|
| 7/30/2026 | Price change | $425,000-5.6%$155/sqft |
Source:  HAR #26814489 Report a problem HAR #26814489 Report a problem | ||
| 7/23/2026 | Listed for sale | $450,000+2.5%$164/sqft |
Source: HAR #26814489 Report a problem | ||
| 6/5/2026 | Listing removed | $439,000$160/sqft |
Source: HAR #94482484 Report a problem | ||
| 6/3/2026 | Listed for sale | $439,000-1.3%$160/sqft |
Source: HAR #94482484 Report a problem | ||
| 6/1/2026 | Listing removed | $444,900$162/sqft |
Source: HAR #72644595 Report a problem | ||
| 12/2/2025 | Listed for sale | $444,900+93.4%$162/sqft |
Source: HAR #72644595 Report a problem | ||
| 9/26/2020 | Listing removed | $230,000$84/sqft |
Source: My Place in Texas #86566014 Report a problem | ||
| 7/24/2020 | Pending sale | $230,000$84/sqft |
Source: My Place in Texas #86566014 Report a problem | ||
| 7/21/2020 | Listed for sale | $230,000+21.8%$84/sqft |
Source: My Place in Texas #86566014 Report a problem | ||
| 7/28/2018 | Sold | -- |
Source: Agent Provided Report a problem | ||
| 7/19/2018 | Listing removed | $1,950$1/sqft |
Source: My Place in Houston #92045955 Report a problem | ||
| 6/22/2018 | Listed for rent | $1,950-2.3%$1/sqft |
Source: My Place in Houston #92045955 Report a problem | ||
| 4/28/2017 | Listing removed | $188,887+109.9%$69/sqft |
Source: Auction.com Report a problem | ||
| 2/4/2017 | Listed for sale | -- |
Source: Auction.com Report a problem | ||
| 5/17/2016 | Listing removed | $1,995+11.1%$1/sqft |
Source: Metropolitan Living #78650292 Report a problem | ||
| 3/31/2016 | Listing removed | -- |
Source: Auction.com Report a problem | ||
| 3/8/2016 | Price change | $90,000$33/sqft |
Source: Auction.com Report a problem | ||
| 3/4/2016 | Listed for sale | -- |
Source: Auction.com Report a problem | ||
| 2/8/2016 | Sold | -- |
Source: Public Record Report a problem | ||
| 6/13/2015 | Listing removed | $1,795$1/sqft |
Source: Metropolitan Living #61524571 Report a problem | ||
| 5/24/2015 | Sold | -- |
Source: Agent Provided Report a problem | ||
| 5/13/2015 | Listed for rent | $1,795$1/sqft |
Source: Metropolitan Living #61524571 Report a problem | ||
Public tax history
| Year | Property taxes | Tax assessment |
|---|---|---|
| 2025 | $2,946 +6.4% | $380,800 +4% |
| 2024 | $2,769 +16.5% | $366,098 +5.8% |
| 2023 | $2,377 +3.1% | $345,927 +4% |
| 2022 | $2,306 | $332,600 +20.2% |
| 2021 | -- | $276,688 +7.1% |
| 2020 | $1,994 +1.6% | $258,438 +3.3% |
| 2019 | $1,963 -72.7% | $250,259 +5.2% |
| 2018 | $7,198 | $237,888 |
| 2017 | $7,198 -2.6% | $237,888 |
| 2016 | $7,389 +3.3% | $237,888 +2.1% |
| 2015 | $7,155 | $232,952 +7.2% |
| 2014 | $7,155 | $217,211 +17% |
| 2013 | -- | $185,574 |
| 2012 | -- | $185,574 |
| 2011 | -- | $185,574 |
| 2010 | -- | $185,574 +7.7% |
| 2009 | -- | $172,243 |
Find assessor info on the county website
Monthly payment
Est. payment
Payment breakdown
Explore the cost of this home by adjusting the details. Changes won't be saved.Climate risks
Neighborhood: Fairfield
Nearby schools
GreatSchools rating
- 10/10Swenke Elementary SchoolGrades: PK-5Distance: 1 mi
- 10/10Salyards MiddleGrades: 6-8Distance: 0.4 mi
- 9/10Bridgeland High SchoolGrades: 9-12Distance: 5.2 mi
Schools provided by the listing agent
- Elementary: Swenke Elementary School
- Middle: Salyards Middle School
- High: Bridgeland High School
Source: HAR. This data may not be complete. We recommend contacting the local school district to confirm school assignments for this home.
- $384,5003 bd2 ba2.1k sqft14911 E Lime Blossom Ct, Cypress, TX 77433Off Market

- $412,3004 bd3 ba3k sqft14903 E Lime Blossom Ct, Cypress, TX 77433Off Market
- $469,1004 bd4 ba2.4k sqft21734 E Carolina Green Dr, Cypress, TX 77433Off Market

- $378,5004 bd2 ba2.7k sqft14915 E Lime Blossom Ct, Cypress, TX 77433Off Market

- $425,0003 bd3 ba2.5k sqft21738 E Carolina Green Dr, Cypress, TX 77433For Sale
- $389,3004 bd3 ba2.7k sqft14906 E Lime Blossom Ct, Cypress, TX 77433Off Market
- $341,5003 bd2 ba2.3k sqft14835 W Lime Blossom Ct, Cypress, TX 77433Off Market
- $331,2003 bd2 ba1.9k sqft14939 E Lime Blossom Ct, Cypress, TX 77433Off Market
A local agent can set up tours, give advice and negotiate with sellers.
A local lender can help you make sure your offer is ready when you are.
Similar homes
- $384,5004 bd2 ba3k sqft15314 Hazen Point Dr, Cypress, TX 77433For Sale
 MLS ID #40168571, Matthew Krause, eXp Realty LLC. HAR
 - $419,5003 bd2 ba2.1k sqft18331 First Bend Dr, Cypress, TX 77433For Sale
 MLS ID #45390340, Kalli Livingston, CB&A, Realtors. HAR
 - $350,0004 bd2 ba1.9k sqft15335 Misty Dawn Trl, Cypress, TX 77433For Sale
 MLS ID #42718631, Dana Foster, Texas United Realty. HAR
 - $390,0004 bd3 ba2.5k sqft17102 Fable Springs Ln, Cypress, TX 77433For Sale
 MLS ID #21019647, Tong Li, Newhall Realty, LLC. HAR
 - $419,9003 bd3 ba3.1k sqft26906 Marlan Forest Ln, Cypress, TX 77433For SaleMLS ID #81591951, Stephen Metarelis, Offerpad Brokerage, LLC. HAR
- $410,0004 bd2 ba2k sqft11206 Leila Park Ct, Cypress, TX 77433For SaleMLS ID #9387077, Peter Lewis, REALM Real Estate Professionals - North Houston. HAR
- $395,0003 bd2 ba1.7k sqft18314 N Elizabeth Shore Loop, Cypress, TX 77433For SaleMLS ID #48811103, James Aiken, Pop Realty. HAR
- $555,0005 bd4 ba3.6k sqft21223 Heartwood Oak Trl, Cypress, TX 77433For SaleMLS ID #6968103, Corey Guerrero, Acadia Realty. HAR
- $350,0003 bd2 ba2.3k sqft27123 Kendal Ridge Ln, Cypress, TX 77433For SaleMLS ID #38770490, Paula Kohut, Keller Williams Platinum. HAR
- $335,0004 bd2 ba2.6k sqft15119 Waverly Cyn, Cypress, TX 77429For SaleMLS ID #55451783, Wojciech Kic, HOUSEforPURCHASE.com, LLC. HAR
- $435,0005 bd4 ba3.1k sqft15111 Greenhaven Lake Ln, Cypress, TX 77429For SaleMLS ID #95202355, Elizabeth Morales, Walzel Properties - Corporate Office. HAR
- $377,9004 bd3 ba2.3k sqft19323 S Cottonwood Green Ln, Cypress, TX 77433For SaleMLS ID #98502306, Phat Dong, Keller Williams Signature. HAR
- $360,0004 bd4 ba3.3k sqft20710 Wagon Bridge Ln, Cypress, TX 77433For SaleMLS ID #18913442, Karen Burr, CB&A, Realtors. HAR
- $464,9905 bd4 ba3.8k sqft8634 Cape Royal Dr, Cypress, TX 77433For SaleMLS ID #57703397, Danielle Jones, Realty ONE Group Iconic. HAR
- $455,0004 bd4 ba3.5k sqft15107 Heron Meadow Ln, Cypress, TX 77429For SaleMLS ID #5456543, Kenneth Zarella, Revilo Real Estate. HAR
- $399,0003 bd3 ba2.6k sqft14027 Mohave Way Dr, Cypress, TX 77429For SaleMLS ID #53244068, Bob Nichols, Nichols & Assoc. Real Estate. HAR
- $375,0004 bd3 ba3.1k sqft14007 Mohave Way Dr, Cypress, TX 77429For SaleMLS ID #35543749, Cydney Parker, CB&A, Realtors. HAR
- $399,0004 bd3 ba2.7k sqft17603 Fairgrove Park Dr, Houston, TX 77095For SaleMLS ID #96950695, Bevan Walker, Allsource Properties. HAR
- $479,9003 bd4 ba3.2k sqft14226 Marin Dr, Cypress, TX 77429For SaleMLS ID #65189241, Egboaka Aluka, NB Elite Realty. HAR
- $520,0004 bd3 ba3.3k sqft19106 Natchez Creek Ln, Cypress, TX 77429For SaleMLS ID #48897000, Mona Moreland, MWM Properties. HAR
