Thoughtfully designed for comfortable everyday living, this charming one-story home in Windstone Colony offers an inviting layout for relaxing and entertaining. A welcoming formal dining room flows into a beautiful kitchen featuring white cabinetry, quartz countertops, a long breakfast bar, and abundant storage, all opening to the family room with high ceilings and a gas fireplace. Upgraded light fixtures and stylish accent walls add warmth and character throughout. The private primary suite features an ensuite bath and walk-in closet, while well-sized secondary bedrooms provide flexible living options. Step outside to a beautifully finished vaulted covered patio overlooking the spacious backyard, creating the perfect setting for relaxing or entertaining. Enjoy community amenities, including a pool and playground. Conveniently located near I-10, Grand Parkway, and Highway 290 with easy access to Katy Asian Town, Bear Creek Pioneers Park, shopping, dining, and everyday conveniences.
Pending
$250,000
4910 Morningmount Ln, Katy, TX 77449
3beds
1,832sqft
Single Family Residence
Built in 2005
6,599 Square Feet Lot
$246,200 Zestimate®
$136/sqft
$58/mo HOA
What's special
- 32 days
- 837
- 85
Likely to sell faster than
Zillow last checked:
Listing updated:
Listed by:
Marta Peralta TREC #0762008 713-881-9654,
Keller Williams Realty Metropolitan,
Connery Cole TREC #0754215 561-313-6208,
Keller Williams Realty Metropolitan
Source: HAR,MLS#: 68045060
Facts & features
Interior
Bedrooms & bathrooms
- Bedrooms: 3
- Bathrooms: 2
- Full bathrooms: 2
Rooms
- Room types: Utility Room
Primary bedroom
- Level: First
- Area: 235.31
- Dimensions: 14'4''x16'5''
Bedroom
- Level: First
- Area: 146.39
- Dimensions: 12'11''x11'4''
Bedroom
- Level: First
- Area: 131.69
- Dimensions: 10'9''x12'3''
Breakfast
- Level: First
- Area: 128.38
- Dimensions: 13'2''x9'9''
Dining room
- Level: First
- Area: 158.23
- Dimensions: 12'11''x11'15''
Kitchen
- Level: First
- Area: 149.72
- Dimensions: 12'10''x11'8''
Living room
- Level: First
- Area: 268.14
- Dimensions: 16'4''x16'5''
Primary bath
- Level: First
- Area: 75.54
- Dimensions: 9'3''x8'2''
Heating
- Electric
Cooling
- Ceiling Fan(s), Electric
Appliances
- Included: Disposal, Gas Oven, Microwave, Gas Range
- Laundry: Electric Dryer Hookup
Features
- High Ceilings, En-Suite Bath, Primary Bed - 1st Floor, Walk-In Closet(s)
- Flooring: Laminate, Tile
- Windows: Insulated/Low-E windows, Window Coverings
- Number of fireplaces: 1
- Fireplace features: Gas Log
Interior area
- Total structure area: 1,832
- Total interior livable area: 1,832 sqft
Property
Parking
- Total spaces: 2
- Parking features: Attached, Garage Door Opener, Double-Wide Driveway
- Attached garage spaces: 2
Features
- Stories: 1
- Patio & porch: Patio/Deck
- Exterior features: Sprinkler System
- Fencing: Back Yard
Lot
- Size: 6,599 Square Feet
- Features: Back Yard, Subdivided, 0 Up To 1/4 Acre
Details
- Parcel number: 1247000010064
Construction
Type & style
- Home type: SingleFamily
- Architectural style: Traditional
- Property subtype: Single Family Residence
Materials
- Brick, Wood Siding
- Foundation: Slab
- Roof: Composition
Condition
- New construction: No
- Year built: 2005
Utilities & green energy
- Sewer: Public Sewer
- Water: Public, Water District
Green energy
- Energy efficient items: Thermostat
Community & HOA
Community
- Subdivision: Windstone Colony Sec 08
HOA
- Has HOA: Yes
- Amenities included: Playground, Pool, Trail(s)
- HOA fee: $58 monthly
Location
- Region: Katy
Financial & listing details
- Price per square foot: $136/sqft
- Tax assessed value: $266,520
- Annual tax amount: $6,705
- Date on market: 7/29/2026
- Listing terms: Cash,Conventional,FHA,VA Loan
- Exclusions: Tv Mount, Tv In The Living Room And Curtain Rod Brackets
- Road surface type: Asphalt
Estimated market value
$246,200
$234,000 - $259,000
$1,915/mo
Price history
| Date | Event | Price |
|---|---|---|
| 8/13/2026 | Pending sale | $250,000$136/sqft |
Source:  HAR #68045060 Report a problem HAR #68045060 Report a problem | ||
| 8/5/2026 | Listed for sale | $250,000+51.1%$136/sqft |
Source: HAR #68045060 Report a problem | ||
| 10/14/2016 | Listing removed | $165,500$90/sqft |
Source: Keller Williams Premier Realty #24982645 Report a problem | ||
| 8/9/2016 | Pending sale | $165,500$90/sqft |
Source: Keller Williams Premier Realty #24982645 Report a problem | ||
| 8/1/2016 | Listed for sale | $165,500+27.3%$90/sqft |
Source: Keller Williams Premier Realty #24982645 Report a problem | ||
| 3/25/2014 | Listing removed | $130,000$71/sqft |
Source: Katy Real Estate Enterprises #77732427 Report a problem | ||
| 3/17/2014 | Pending sale | $130,000$71/sqft |
Source: Katy Real Estate Enterprises #77732427 Report a problem | ||
| 3/15/2014 | Price change | $130,000+10300%$71/sqft |
Source: Keller Williams Premier Realty #77732427 Report a problem | ||
| 9/10/2011 | Listed for sale | $1,250$1/sqft |
Source: Keller Williams - Signature #55140456 Report a problem | ||
| 9/10/2011 | Listing removed | $1,250$1/sqft |
Source: Keller Williams Signature Realty #55140456 Report a problem | ||
| 3/3/2011 | Listed for rent | $1,250$1/sqft |
Source: Keller Williams Signature Realty #23701324 Report a problem | ||
Public tax history
| Year | Property taxes | Tax assessment |
|---|---|---|
| 2025 | $2,062 +3.1% | $266,520 +0.8% |
| 2024 | $2,000 +3.3% | $264,402 -6.1% |
| 2023 | $1,936 +52.4% | $281,727 +15.8% |
| 2022 | $1,270 | $243,277 +22.5% |
| 2021 | -- | $198,615 +9.1% |
| 2020 | $1,174 +2.9% | $182,051 +4.6% |
| 2019 | $1,140 -71% | $174,126 +8.5% |
| 2018 | $3,934 | $160,529 |
| 2017 | $3,934 -16% | $160,529 +7.1% |
| 2016 | $4,685 +9.8% | $149,873 +4.5% |
| 2015 | $4,266 | $143,414 +10.1% |
| 2014 | $4,266 | $130,309 +16.1% |
| 2013 | -- | $112,278 |
| 2012 | -- | $112,278 |
| 2011 | -- | $112,278 |
| 2010 | -- | $112,278 |
| 2009 | -- | $112,278 -3.5% |
| 2008 | -- | $116,331 -1.4% |
| 2007 | -- | $117,957 |
| 2006 | -- | $117,957 |
Find assessor info on the county website
Monthly payment
Est. payment
Payment breakdown
Explore the cost of this home by adjusting the details. Changes won't be saved.Climate risks
Neighborhood: 77449
Nearby schools
Schools provided by the listing agent
- Elementary: Sheridan Elementary School (Cypress-Fairbanks)
- Middle: Thornton Middle School (Cy-Fair)
- High: Cypress Lakes High School
Source: HAR. This data may not be complete. We recommend contacting the local school district to confirm school assignments for this home.
Similar homes
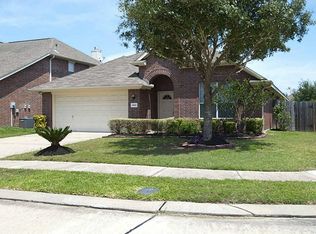
- $260,0003 bd2 ba1.6k sqft4227 Barossa Valley Ln, Katy, TX 77449For Sale
 MLS ID #98062942, Jessica Lowe, HomeSmart. HAR
 - $278,0003 bd2 ba1.9k sqft4923 Kale Garden Ct, Katy, TX 77449For Sale
 MLS ID #38125430, Elma Garcia, Better Homes and Gardens Real Estate Gary Greene - Bay Area. HAR
 - $269,0003 bd2 ba1.9k sqft20711 Beech Tree Dr, Katy, TX 77449For Sale
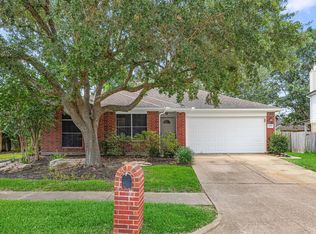 MLS ID #9479544, Duong Ngo, RE/MAX RESULTS. HAR
 - $278,0003 bd2 ba1.7k sqft6123 Old Farmhouse Ln, Katy, TX 77449For Sale
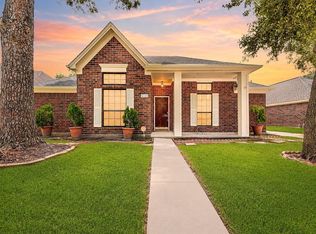 MLS ID #35735507, Thao Nguyen, eXp Realty LLC. HAR
